Get Full Government Meeting Transcripts, Videos, & Alerts Forever!
Get email alerts on the Housing topic
No spam. Unsubscribe anytime.
Board approves two‑story, 12‑unit multifamily site plan at 901 S. H Street
Summary
The board approved a major site plan and conditional‑use permit for a two‑story, 12‑unit multifamily building at 901 South H Street (TOD‑E), finding the project met design, parking and landscape conditions; the applicant emphasized an affordable‑housing intent.
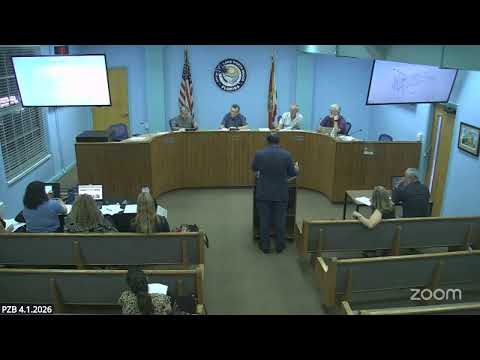
The Planning & Zoning Board approved a major site plan and conditional‑use permit for a two‑story, 12‑unit multifamily development at 901 South H Street (PZB 25‑01400018). Staff presented the site plan, landscape and elevation drawings, and identified required conditions from planning, public works, water and electric utilities. The proposed project provides the required 20 off‑street parking spaces and additional design elements the staff found consistent with the city's site design standards.
Applicant Abhi Canton, architect, said the project is intended to deliver affordable housing in the city and that the design had been revised to meet parking and floor‑area ratio requirements. Board members asked about CRA involvement and occupancy; staff confirmed the project met code parking (20 spaces) and included additional bicycle parking and alternatives. The board approved the site plan and conditional use on a motion based on the staff report and testimony.