Get Full Government Meeting Transcripts, Videos, & Alerts Forever!
Get email alerts on the New Construction topic
No spam. Unsubscribe anytime.
Board approves new South Lakeside home after negotiating 1-foot height reduction and lantern adjustment
Summary
After lengthy debate over FEMA-driven flood elevations and an architectural lantern, the board approved a certificate of appropriateness for a 5,876 sq. ft. residence at 826 South Lakeside Drive with a negotiated 1-foot mean-roof reduction, a 6-inch lantern lowering, and a condition addressing stairs in the side setback.
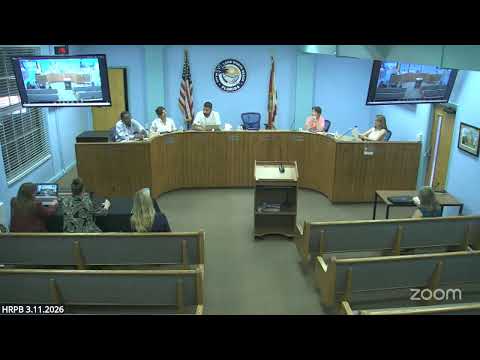
The Historic Resources Preservation Board approved HRPB project 26-00100034 for new construction at 826 South Lakeside Drive after lengthy testimony from staff and the project's architect and negotiation over several staff conditions.
Anne Hamilton, the planning staff presenter, told the board the proposal meets most zoning requirements but raised staff concerns about the home's apparent height in the streetscape because the December 2024 FEMA flood-map revision raised base flood elevations. "So really, the main concern that we have as staff with this particular application is the overall height of the structure," Hamilton said, pointing to staff conditions intended to mitigate massing and preserve the district context.
Architect Brian Bullock of Benedict Bullock Group PA argued the design intentionally sets the garage low and pushes the primary massing back, described materials and a long setback, and said FEMA's changes—not designer choice—were responsible for increased finished-floor elevations: "FEMA raised the ground," Bullock said, noting the proposed mean roof height is 25 feet, which he said is already five feet below the code maximum when measured from the federally mandated finished floor.
Board members pressed on three staff conditions: a two-foot height reduction request, removal of an architectural lantern, and relocation/visibility of the front entry. Members questioned whether the lantern should be excluded from height calculation, how side stairs affect setbacks, and how landscaping and grading could mitigate perceived bulk. The architect said the lantern occupies about 5.7 square feet and is excluded from height measurement when under the 10 percent roof-area threshold in the cited code.
After discussion, the board moved to approve the certificate of appropriateness with modifications: eliminate the staff condition requiring lantern removal, require a one-foot overall reduction to mean roof height, lower the lantern by six inches, add condition 16 addressing stairs that extend into the side setback, and require the applicant to work with staff on front-entry visibility (condition 5). The motion passed by voice vote.
The project will proceed with those conditions; staff will verify compliance during permit review and the applicant agreed to revise plans as necessary to meet the board's direction.