Get Full Government Meeting Transcripts, Videos, & Alerts Forever!
Get email alerts on the Boardroom Design topic
No spam. Unsubscribe anytime.
Board directs enclosed design for new boardroom after review of two concepts
Summary
Design consultants presented two boardroom concepts; after questions about glare, security and a roughly $50,000 upcharge for the enclosed option, the board gave unanimous direction to proceed with the enclosed (traditional) design.
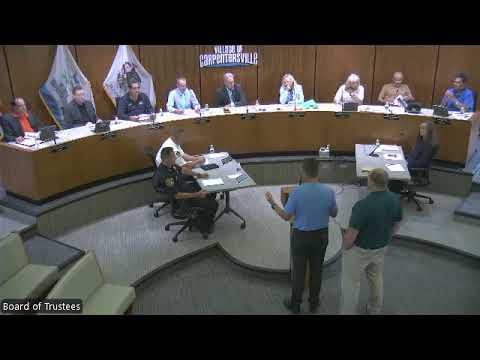
Carpentersville Village Manager Stewart introduced two consultants from Courtigan Clark to present concept designs for the boardroom renovation. The consultants showed an open-concept option with exposed structure and motorized shades and a more traditional enclosed option with a panel-backed dais and coffered ceiling.
Brian Kronwitter, one of the designers, described the tradeoffs, saying, "The glare might become too challenging, but you could drop the shades," and noting a security concern around windows behind the dais. Manager Stewart told the board the more traditional plan carries "about a $50,000 price differential" as a rough estimate.
Trustees asked about bullet-resistant glazing and how the dais and transaction counter would be finished; staff confirmed windows and the front of the dais will be bullet-resistant and that bullet-resistant panels are typically concealed behind finished walls. After brief discussion and questions, Manager Stewart noted staff preference to finalize the window plane so bid packages can proceed. The board signaled unanimous direction to proceed with the enclosed design concept so staff can incorporate it into upcoming bid documents.