Get Full Government Meeting Transcripts, Videos, & Alerts Forever!
Get email alerts on the Gis Visualization topic
No spam. Unsubscribe anytime.
Consultant team emphasizes GIS and 3-D tools to test scenarios and visualize build potential
Summary
ViewPro and McKenna proposed using ArcGIS, CityEngine and 3-D visualization (Twinmotion) to model suitability, parcel-level build potential and development scenarios to inform Evanston's zoning updates.
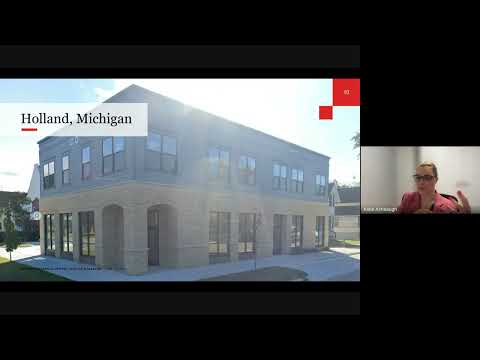
Suha Kansara, founder and CEO of ViewPro, described how the team would use Esri's ArcGIS, CityEngine and CityEngine-derived tools to run suitability analyses and highlight parcels most appropriate for increased density, affordable housing or different neighborhood character types. Kansara said the team can produce visualization videos and three-dimensional build-potential outputs for staff and public review.
Kansara also said the technology could be packaged into interactive mapping applications that city staff could use after the project ends to test alternate scenarios on the fly. "We build the scenario plans in ArcGIS... we are billing to to take some of Esri's native tools such as CityEngine, ArcGIS, cerebral city engine..." she said, adding that the firm has won recognition for similar work and that visualization helped attract developer interest in other cities.