Get Full Government Meeting Transcripts, Videos, & Alerts Forever!
Get email alerts on the Development topic
No spam. Unsubscribe anytime.
Developer reintroduces 'Hidden Cove on the Hudson' — 137 units, conservation easement proposed
Summary
The project at 36 Water Street seeks to revive entitlements granted in 2018 for a 137‑unit, six‑story building with green‑building features and a conservation easement. Staff flagged multiple required variances, agency permits and easement documentation before further action.
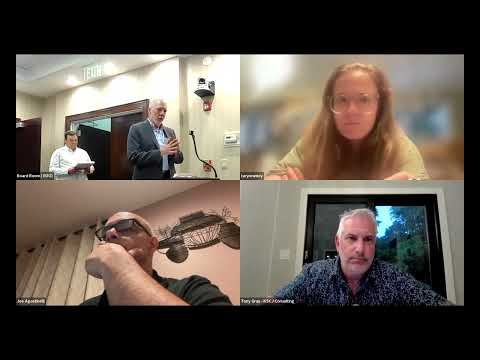
Patrick Terry, a principal at Terry Consulting, reintroduced the waterfront proposal known as Hidden Cove on the Hudson, saying the owner wants to reestablish the entitlements that lapsed after delays during the pandemic. “This project received approval from your board,” Terry said, and the current submission keeps the same footprint and scale as the 2018 approvals.
The plan covers about 5 acres on Water Street and proposes a six‑story building with 137 multifamily units (a mix of two‑ and one‑bedrooms), a ground‑level parking garage and surface parking. Terry said roughly one‑quarter of the site would remain undisturbed under a conservation easement and the design targets green‑building certification with solar, geothermal wells, heat pumps, EV charging and an on‑site fleet of rentable electric vehicles. Dan Collins, the project's engineering lead, outlined an updated stormwater and culvert scheme and said the stormwater infrastructure is sized for a 100‑year storm.
Village staff and board members identified several outstanding approvals that must be reestablished or updated: a waterfront special permit, wetlands and tree‑removal recommendations from the environmental advisory committee, Army Corps nationwide permits where required, DEC review for stormwater, Westchester County health approvals for water/sewer work, and local variances for frontage, building width and parking setbacks. The board asked the applicant to submit copies of any existing easements affecting the access‑road realignment and to work with the village and county engineers on drainage and public‑road details. The public hearing was opened and a virtual attendee spoke in general support of a careful review; the hearing was adjourned for the night with follow‑up items requested by staff.
Next steps: the applicant will supply missing easement documents and updated technical materials; staff and the board will continue detailed engineering and environmental review and, if complete, refer the application to the village board, the environmental advisory committee and the zoning board of appeals for the indicated variances.