Get Full Government Meeting Transcripts, Videos, & Alerts Forever!
Get email alerts on the New Build topic
No spam. Unsubscribe anytime.
Designers defend low, private massing on Castle Road; board urges more ground-level connection to historic garden
Summary
Shapeless Studio presented a constrained new-build sited to preserve a conservation buffer at Halsey Pond; the board recommended the team reconsider blank ground-floor facades and fixed glazing to enhance views of the historic rose garden and neighborliness.
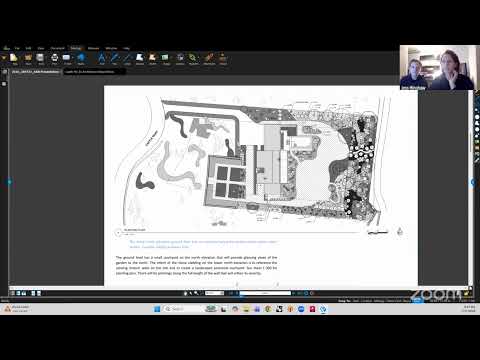
Architects Jess Henshaw and Andrew Loy of Shapeless Studio presented a new single-family house for Lot 2 on Castle Road, describing a constrained buildable footprint set back from Halsey Pond with a conservation buffer and significant topographic fall. The designers said they prioritized a low, horizontal massing so the house "ages in place" for the clients and that much of the garden and views will be experienced from the second floor and courtyards rather than large ground-floor openings.
Board members questioned the long blank stone wall on the front façade that hides the historic rose garden and urged the designers to explore modest ground-floor glazing or narrow vertical windows to provide a visual connection without compromising privacy. The owners and design team noted constraints from the approved subdivision agreement and planting season concerns; the board asked the applicants to revisit fenestration and overhang/water management details and return with studies. No approval was recorded; the board asked for revised drawings or demonstrations of studied alternatives.