Get Full Government Meeting Transcripts, Videos, & Alerts Forever!
Get email alerts on the Historic Garden Restoration topic
No spam. Unsubscribe anytime.
Architectural board approves large garden renovation with conditions on detailing
Summary
Renee Byers and Douglas McClure presented a substantial garden-centered renovation — new garage/workshop, pool reconstruction, twin cabanas and fencing — and the board approved the project with three noted revisions to match historic details and pavilion cornices.
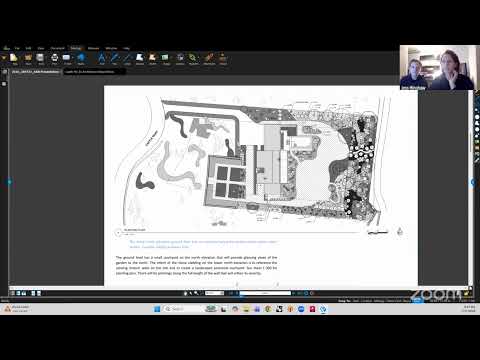
Landscape architect Renee Byers and architect Douglas McClure presented an extensive restoration and addition project for a large property that emphasizes garden reconstruction and modest outbuildings. Byers said the team would reconstruct the formal garden, reuse reclaimed stone where possible, expand a driveway for safer turnaround, and rebuild the pool with improved safety features. McClure described garage and cabana designs intended to match the existing greenhouse and main house brickwork. "We are proposing to use the same curb cut as it exists now and provide a more gracious entrance," Byers said, noting careful siting to protect heritage trees.
Board members raised stylistic and material concerns: one member urged planting to conceal metal pool fencing and questioned the visual effect of chain link where it may be exposed; another recommended revising pergola spans and pavilion cornices to better match historic details. The applicants accepted several clarifications and agreed to revise drawings to match simple dormer details and keystones. The board moved and approved the application with three notes: copy the existing simple dormer on the house for the garage, match keystones over garage openings to the house, and revise pavilion cornices to harmonize with the main house. The motion passed by vote of members present.