Get Full Government Meeting Transcripts, Videos, & Alerts Forever!
Get email alerts on the 1922 De La Vena topic
No spam. Unsubscribe anytime.
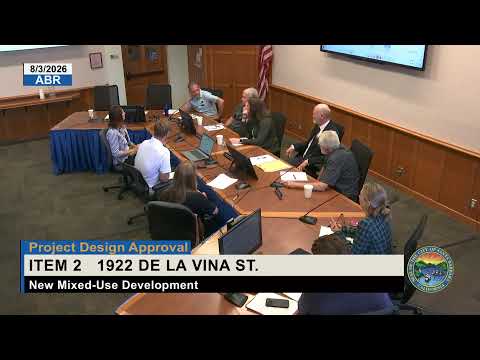
Board continues 1922 De La Vena mixed‑use, sets date‑certain with conditions
Summary
The board continued project design approval for a 39-unit mixed-use project at 1922 De La Vena to Aug. 31, citing required refinements to window proportions, fourth-floor plate heights, storefront depth, landscaping and bike parking circulation; the board imposed multiple design directions as conditions of return.
The Architectural Board of Review continued project design approval for a 39-unit mixed-use development at 1922 De La Vena Street and set a date-certain hearing for August 31 to allow applicants to respond to detailed design conditions. Staff described the project as a 3–4 story mixed-use building with 39 residential units, 38 vehicle parking spaces, a 1,300-square-foot resident storage room, loading area, and 44 long-term and four short-term bicycle spaces. The project includes six deed-restricted units (three very low-income and three moderate-income), concessions under the average unit size density incentive and state density bonus programs, and claimed CEQA exemptions under existing facilities and infill categories.
Planner (city staff) warned the applicant of timing constraints for qualifying housing development projects, noting strict hearing limits and a decision deadline: “We would need a decision by September 21,” staff said, calling this the first hearing in a series of required reviews. Board members asked technical questions about mechanical well heights, roof slopes, Marborg truck maneuverability (which had been tested on site), ADA reach ranges for trash enclosures, and bike storage access. Key board directions—adopted as conditions to return—included lowering or varying the fourth-floor plate height to reduce perceived bulk, increasing the pitch or eave variation, deepening commercial storefront recesses, revising window proportions to more vertical historic proportions, improving bike-storage/elevator relationships, and considering full barrel mission tile rather than S-tile for roofing. A continuance motion to a date certain (August 31) with these comments carried by a vote of four yes and one no.