Get Full Government Meeting Transcripts, Videos, & Alerts Forever!
Get email alerts on the 2940 De La Vena topic
No spam. Unsubscribe anytime.
Architectural Board continues 2940 De La Vena Street concept review amid mixed feedback on street-facing design
Summary
The board continued review of a proposal to convert an existing office at 2940 De La Vena Street into seven short-term rental units and a 999 sq ft real estate office, citing split views on whether the contemporary facade reflects Santa Barbara’s historic character.
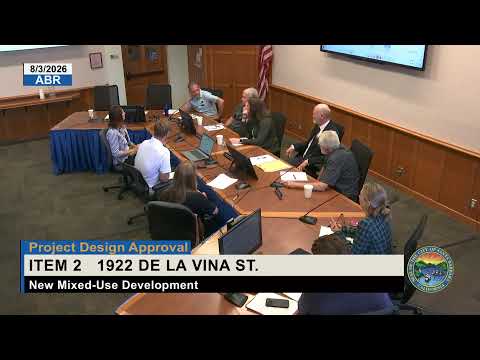
The Architectural Board of Review continued consideration of a proposal at 2940 De La Vena Street after applicants presented a concept that would demolish existing sheds and a canopy, convert an office into seven short-term rental units and add a 999-square-foot real estate office, a one-story garage, a spa enclosure, landscaping and 11 on-site parking spaces.
Architect Michael Holiday, representing DMHA, walked the board through site context and renderings and introduced developer Daniel Zia and landscape architect Guillermo Gonzalez. Zia described the site as an “ugly duckling” now and said the project aims to provide walkable, affordable short-term accommodations near medical centers. “We wanted to create something beautiful,” Daniel Zia said, describing single-level, spacious units and a small front office intended for a local real estate team. Resident Carlos Ramirez told the board he supports the proposal and its short-term rental component as a practical option for visitors: “My name is Carlos Ramirez. I’m a resident and homeowner here in Santa Barbara. … I am in support of this project moving forward.”
Board feedback split on the architectural expression. Multiple members praised the site planning and landscape moves, but others said the street-facing office reads too contemporary and lacks the massing and ornamental cues that, in their view, convey “Santa Barbara” character. Vice Chair Whelan asked bluntly about that balance: “What is it about that that says Santa Barbara?” Several board members recommended deeper storefront recesses, expanded canopy treatments on the side elevations, a rethought gate (for example a laser-cut pattern with Spanish/Moorish references), and more street trees or palm plantings to soften the parking area.
After discussion, a board member moved for an indefinite continuance back to the full board with design direction to simplify and make the front building more compatible with local historic character, study gate and canopy details, and add additional interior courtyard and street landscaping. The motion passed on a roll call vote (4 yes, 2 no). The board did not take final, appealable action at this meeting.