Get Full Government Meeting Transcripts, Videos, & Alerts Forever!
Get email alerts on the Land Development topic
No spam. Unsubscribe anytime.
Planning commission backs Emerald Crossing, conditions pedestrian connector to adjoining lot
Summary
The commission recommended the Board of Supervisors approve Pulte Homes' Emerald Crossing land development (LD‑23‑10)—a mixed commercial and 67‑townhome Main Street District project at 142 West Ridge Pike—contingent on a pedestrian connection stub to the property to the east and compliance with consultant review letters.
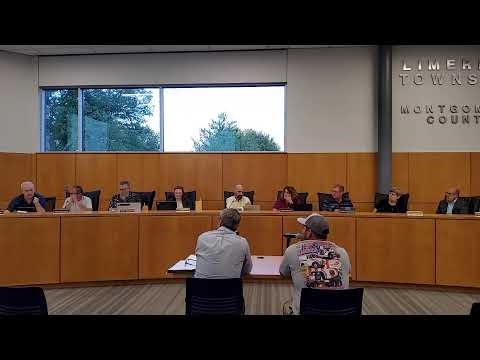
The Limerick Township Planning Commission voted to recommend that the Board of Supervisors approve the Emerald Crossing land‑development plan (LD‑23‑10) submitted by Pulte Homes of PA Limited Partnership for property at 142 West Ridge Pike. Allison Zara, representing Pulte Homes, outlined the project as a Main Street District plan featuring commercial office along Ridge Pike and "67 townhouses" to the rear. The applicant said prior approvals include zoning hearing board variances, conditional use approval and preliminary plan approval granted in 2024.
Civil engineer Nick Viola detailed design changes made in response to PennDOT comments, including shifting a proposed spine road to create a four‑leg, aligned intersection at Friarsford Road and West Ridge Pike and a negotiated easement with the adjacent outparcel owner (referred to in the record as Masamuto) to allow the signalization work. Viola also reviewed a list of requested waivers covering street geometry and private cartway widths, partial sidewalk deferrals, perpendicular visitor parking on select internal streets, reduced landscape buffer widths where Main Street District setbacks constrain plantings, and several stormwater‑related waivers tied to shallow existing storm sewer and required upsized piping. The applicant noted a stormwater permit had been submitted to the Conservation District and PennDOT comments were under review.
Commissioners focused on pedestrian connectivity and emergency access. Several commissioners urged the applicant to provide a walking‑trail stub to the 40‑foot trail easement on the property line to the east; applicant representatives said the easement exists and offered either to construct a matching trail stub now or defer construction until the adjoining parcel developed. On safety and circulation, Viola said the private 30‑foot cartway and truck‑turning templates allow emergency access and the plan includes roughly 20 visitor parking spaces to meet ordinance requirements.
A commissioner moved to recommend approval conditioned on a pedestrian connection (a stubbed trail) to the adjoining property to the east and compliance with consultant review letters; the commission approved the motion by voice vote (voice "Aye").