Get Full Government Meeting Transcripts, Videos, & Alerts Forever!
Get email alerts on the Bridge Design topic
No spam. Unsubscribe anytime.
Designers show 'channel oculus' plaza and widened pedestrian corridor for new 5th Avenue bridge
Summary
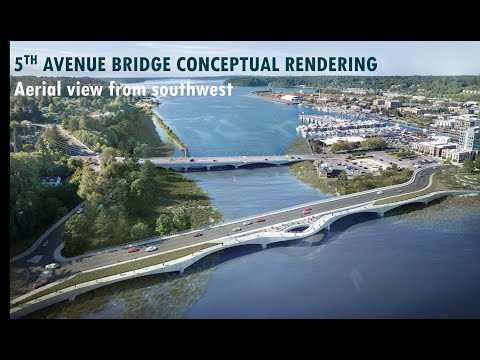
Bridge architects proposed a two‑lane 5th Avenue bridge with widened pedestrian/bike areas, strategic bump‑outs and a 'channel oculus' viewing plaza to connect Heritage Park and create a new civic viewing point of the Capitol and tideflats.
Bridge architect John Williamson presented conceptual designs for a new 5th Avenue bridge that would keep two lanes for vehicles while adding a generous, more protected pedestrian and bicycle corridor. Designers emphasized maintaining vehicle, emergency and bicycle access while creating safer separation between pedestrians and traffic with barriers and widened bump‑outs.
"We're proposing a 5th Avenue Bridge that maintains two lanes for vehicles while providing a generous pedestrian and bicycle corridor," said John Williamson (Hellerman Architects). He described a central gathering feature the team calls the “channel oculus” — a focal viewing and congregation space where people can look out toward the Capitol Campus and observe tidal habitat and salmon during the season.
Design elements under discussion include improved sightlines, seating/step features on the bridge, interpretive and sculptural elements, and integration with boardwalks and trail connections to Heritage Park. Presenters said the bridge alignment is set to the south of the existing dam to allow phased construction while maintaining traffic on the existing crossing until the new structure is ready.
Next steps: bridge geometry and program will be refined as the project moves through 30% to 60% design, with the City of Olympia expected to own and maintain the bridge after construction.