Get Full Government Meeting Transcripts, Videos, & Alerts Forever!
Get email alerts on the Capacity topic
No spam. Unsubscribe anytime.
Officials confirm 59,000 sq ft footprint; project planned for 400 beds with master plan for 600
Summary
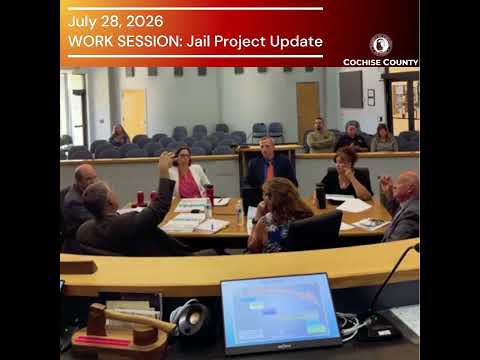
Project team said the current building footprint is about 59,000 square feet; design work targets 400 beds initially with master planning for 600, allowing portions of the facility to be held closed until needed.
Questioner and a committee member reviewed building footprint and capacity estimates for the proposed facility. "It's 59,000 square feet," a committee member said when describing the existing footprint, and speakers discussed an initial target of "400 beds with, a master planning for 600," indicating the design aims to scale as demand grows.
Speakers outlined how parts of the facility (for example, a kitchen or office sections) could be constructed with infrastructure in place but remain closed until the population triggers opening them, to control near-term operating costs. The discussion included specifics about two-story open areas that could add roughly 30,000 square feet and how high ceilings affect square-foot accounting.