Get Full Government Meeting Transcripts, Videos, & Alerts Forever!
Get email alerts on the Multifamily Development topic
No spam. Unsubscribe anytime.
Board defers proposal to add stories and units at 650 Warren Street pending technical reviews
Summary
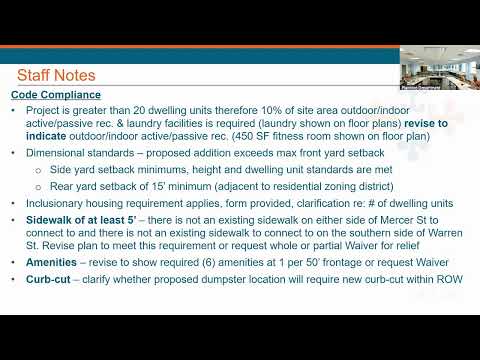
A proposal to add a three-story wing and an additional third story to a two-story building at 650 Warren Street (about 44 units) was presented; staff noted inclusionary housing, sidewalk, parking and curb/angle concerns and recommended deferral pending engineering and fire comments.
Developers presented a plan to add a three-story wing and raise part of an existing two-story building at 650 Warren Street, producing roughly 44 dwelling units. The applicant said the project converts existing office space to residential and adds a new wing; the site plan includes a reduced parking area, a new stormwater management system, and landscaping.
Staff told the board that the project requires a major development-plan review because it exceeds 20 dwelling units and triggers inclusionary housing and amenity requirements. Staff also highlighted confusion in materials about the final unit tally (various documents showed 41, 44, or 45), requested a confirmed unit count for the record, and said engineering and fire had submitted comments about access and curb angles for service vehicles. "We will be deferring," the chair said after staff recommended addressing departmental comments; the board adjourned after making a motion to adjourn that passed unanimously.
Staff asked the applicant to clarify sidewalk responsibilities along Mercer and Warren streets and to address transformer location, lighting, and dumpster access in updated drawings before returning to the board.