Get Full Government Meeting Transcripts, Videos, & Alerts Forever!
Get email alerts on the Saint Pauls Project topic
No spam. Unsubscribe anytime.
Summerville BAR gives conceptual approval to replace Scarden Hall with new ministry center
Summary
The Summerville Board of Architectural Review granted conceptual approval to Saint Paul’s plan to demolish Scarden Hall and build a larger ministry center and multipurpose ‘gymatorium,’ after residents raised concerns about lighting, parking and stormwater; final approvals and permitting remain required.
The Summerville Board of Architectural Review voted to grant conceptual approval for Saint Paul’s plan to replace Scarden Hall with a new ministry center and multipurpose assembly space, allowing the church to pursue required permitting while the board and staff continue to refine design details.
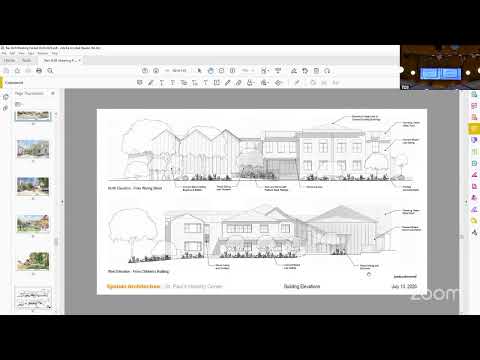
Saint Paul’s rector Tripp Jeffords and architect Eric Epstein presented the proposal, describing a site within a roughly 9.6-acre campus and a new L-shaped building that would increase the project footprint from the existing 13,000-square-foot Scarden Hall to a proposed approximate 21,000-square-foot facility. “So the site is about 9.6 acres or so,” architect Eric Epstein said during the presentation. The design team described two wings — a classroom wing and a multiuse “gymatorium” — intended to house classrooms for Trinity Classical Academy (grades currently capped at 5–8) as well as shared assembly, recreation and community spaces.
Neighbors and residents urged the board to weigh stormwater, driveway placement and lighting impacts. One resident said the campus lights “light up like a gas station parking lot,” and others raised concerns about added impervious surface and nearby creeks. The board pressed the applicants on massing and elevations, asked for additional landscaping details and asked the team to coordinate with the town’s tree advisory group and DOT for driveway changes.
A committee member moved to approve the conceptual plans and the demolition of Scarden Hall so the applicant could move forward with concurrent reviews by the tree board and other permitting bodies; the motion was seconded and carried. Final approval remains subject to the submission of detailed drawings, tree-board clearance and other required permits.