Get Full Government Meeting Transcripts, Videos, & Alerts Forever!
Get email alerts on the 1130 South Lakeside topic
No spam. Unsubscribe anytime.
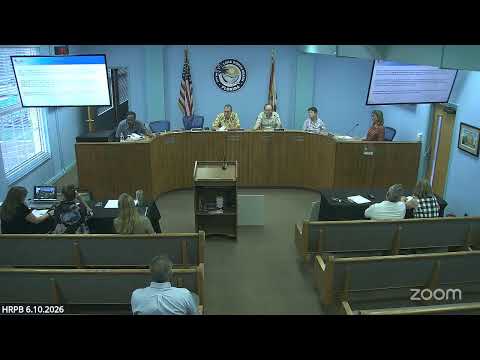
Board approves two‑story design at 1130 South Lakeside with conditions after resident objections about scale and drainage
Summary
After hearing applicant presentations and resident objections about scale, drainage and notification related to nearby 1120 South Lakeside, the Historic Resources Preservation Board approved a certificate of appropriateness for a contemporary two‑story house at 1130 South Lakeside Drive with conditions attached to the approval.
The Historic Resources Preservation Board voted to approve a certificate of appropriateness for new construction at 1130 South Lakeside Drive, approving a contemporary two‑story design with conditions from staff after a lengthy presentation and public comment.
Applicant representatives, including planner Wes Blackman of CWB Associates, reviewed the property's history — demolition approval in 2020, a prior 2‑story approval that expired and a split of the original parcel — and explained the proposal's compliance with the district's design standards. "The guidelines allow new construction to use an alternative yet compatible style," Blackman told the board, summarizing the staff analysis that supported the proposal.
Architect John Beach described site‑specific constraints, including FEMA flood‑elevation rules that require a higher finished floor and informed massing choices. Beach said the design reduces perceived height by lowering the garage floor, moving parapets in and adding terraced planters and vertical fenestration to create a more human scale. "We moved the parapets in from the edge of the roof…so you won't actually see the parapets from the street," he said.
Neighbors urged more caution. Greg Richter, who lives across the street, said nearby construction at 1120 had caused water problems and said residents felt they had not been properly notified about that project's approval. Richter asked that construction sites be fenced and that staff enforce protections for adjacent property owners. Theresa DeVoe, another nearby resident, said the contemporary massing does not fit the neighborhood's small Florida‑style homes and urged staff to steer projects toward styles consistent with existing houses.
After board members asked technical questions about square footage, lot coverage (the applicant cited roughly 29% coverage) and finished‑floor heights, a member moved to approve the project with the staff recommended conditions; the motion passed and was recorded in the transcript as unanimous.