Get Full Government Meeting Transcripts, Videos, & Alerts Forever!
Get email alerts on the Buffer Encroachment Residential topic
No spam. Unsubscribe anytime.
Commission pushes back on patios and driveways in 30‑foot buffer at Maldenwood subdivision; hearing continued
Summary
Developers proposed permeable-paver patios and one driveway that encroach into the 30-foot buffer for three two‑unit buildings; commissioners said the encroachment risks precedent and enforcement problems and voted to continue to August 24 for revised plans.
A proposed amendment to the Maldenwood subdivision plans that would place permeable-paver patios and a driveway into the 30-foot no-build buffer prompted sustained concern from commissioners, who said allowing the encroachments could create enforcement problems and set an undesirable precedent.
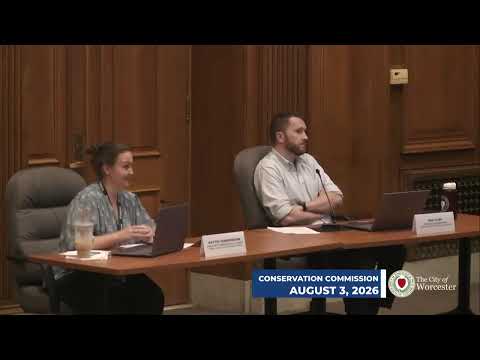
Patrick Healy of Thompson-List & Associates described the project changes for three two-unit buildings and said the paver patios are pervious and paired with infiltration measures and supplemental plantings. He told the commission the design team is proposing plantings and infiltration units to offset any increased hardening. Chair Diane Frittone said she was “very concerned about the encroachment” and that the commission has “no precedent for allowing decks or patios or driveways in the 30 foot” buffer. She added, “I personally don't see a way to approve this expansion.” The applicant requested a continuance to rework plans; the commission voted to continue the matter to August 24 so the applicant can return with revised drawings that keep structures out of the 30-foot buffer or otherwise address the commission’s concerns.
Commissioners suggested alternatives — pulling patios back, moving driveways outside the 30-foot zone, or providing balconies instead of ground-level impervious features — and asked the applicant to return with clear plans showing mitigation, fence/access details and how the long-term maintenance/enforcement would be handled.