Get Full Government Meeting Transcripts, Videos, & Alerts Forever!
Get email alerts on the Accessory Dwelling Units topic
No spam. Unsubscribe anytime.
Planning commission reviews ADU visuals, flags setbacks, sizes and enforcement questions
Summary
Commissioners saw visuals showing how proposed accessory dwelling unit rules would appear on sample lots and raised concerns about unit footprints, setbacks, height and how the city will enforce unpermitted ADUs. Staff said retroactive permits and certificates of noncompliance are the primary enforcement tools.
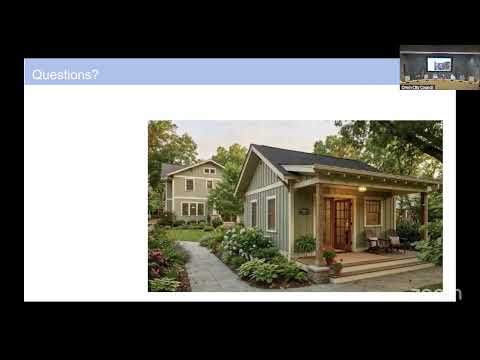
The Orem City Planning Commission spent part of its Aug. 5 work session reviewing visuals that show how a proposed accessory dwelling unit (ADU) ordinance would sit on typical lots and what the units would look like. Jared, city planning staff, walked commissioners through sample lots that meet the state-mandated 11,000-square-foot threshold and explained the draft limits: many lots would qualify for an 850-square-foot ADU while larger lots could allow up to 1,000 square feet.
Commissioners repeatedly noted that the ADU footprints looked larger in place than they do on paper and raised neighbor-impact concerns for cul-de-sac and corner lots. On technical questions—lofts, bay windows and cantilevers—staff said loft area generally would not count toward the footprint but projections such as bay windows would count absent a specific exception. Staff also flagged a likely adjustment to lot-to-lot spacing: the draft sets a 20-foot separation between buildings on adjacent lots, and staff said that figure may be tuned before adoption.
Beyond sizing and siting, commissioners asked how the city will respond when homeowners build without permits. Jared described the enforcement sequence: the city first pursues a retroactive permit and makes the owner modify the structure to meet code when possible; if the building cannot be brought into compliance and the owner refuses, the city may file a certificate of noncompliance on the property title, which remains until corrected and can block sales or refinancing. "So our 1st fix is always to say you need a permit," Jared told the commission.
Staff and commissioners discussed options to preserve neighborhood character while complying with state direction, including a graded height envelope (lower base heights near property lines that increase farther from neighbors) and multi-tiered setbacks measured from both lot lines and neighboring dwelling potential setbacks. Staff emphasized the visuals were illustrative: the planning commission recommended the ordinance to the City Council earlier and the visuals were shown to clarify real-world effects before the council’s public hearing.
The commission did not adopt final code language at the work session; staff said the draft will be refined and returned to the council for hearings as the city aims to meet a schedule that would bring adoption work into the fall.