Get Full Government Meeting Transcripts, Videos, & Alerts Forever!
Get email alerts on the 12 Jacks Bridge Acceptance topic
No spam. Unsubscribe anytime.
Planning board accepts 105,000 sq ft Jacks Bridge warehouse application; waivers 1–4 approved, waiver 5 deferred
Summary
The board accepted a site-plan application for a 105,000-square-foot warehouse at 12 Jacks Bridge Road, granted four technical waivers, deferred a waiver concerning tree marking and screening, and continued the public hearing to Sept. 2, 2026 to resolve outstanding items.
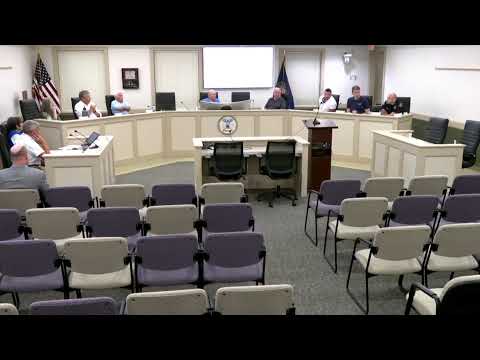
The Londonderry Planning Board voted Aug. 5 to accept as complete a site-plan application for a proposed 105,000-square-foot warehouse at 12 Jacks Bridge Road and to grant four of five waiver requests presented by the applicant.
Attorney Laura Gandy and project applicant Tyler Murphy (Byland LLC) asked the board to accept the application while several checklist items — including utility clearance letters and an application to the New Hampshire Department of Environmental Services for alteration of terrain — remain outstanding. The board waived section 3.05 for acceptance purposes and opened the 65-day decision window.
The applicant requested five waivers: (1) an access-point spacing exception (asking to allow two access points 104.9 feet apart instead of the 200-foot standard), (2) a wider industrial driveway than the 24-foot standard, (3) exemption from setting a boundary monument located in wetlands, (4) loading-space dimensions of 13.5 by 60 feet instead of the 14 by 48-foot standard, and (5) exemption from showing all existing trees greater than 15 inches in diameter on the existing-conditions plan.
Staff recommended approval of waivers 1 through 4; those waivers were approved by an 8–0–0 vote. The board did not act on waiver 5 and requested the applicant coordinate with staff and the Heritage Commission to produce a partial-waiver approach with marked trees to be saved and a tree-protection detail.
The board set a continuance to Sept. 2, 2026 at 7 p.m. so outstanding checklist items, architecture visuals and the tree-protection/screening approach could be refined. The applicant was asked to return with any revised drawings, a tree-protection plan for the limit-of-work, and documentation of coordination on state permitting.