Get Full Government Meeting Transcripts, Videos, & Alerts Forever!
Get email alerts on the Community Input topic
No spam. Unsubscribe anytime.
Neighbors praise toned-down facade, press committee on trees, driveway and lighting
Summary
Multiple residents told the committee the revised design better blends with the neighborhood and requested landscaping and dark‑sky lighting; questions also focused on driveway alignment and the loss of trees near the school property.
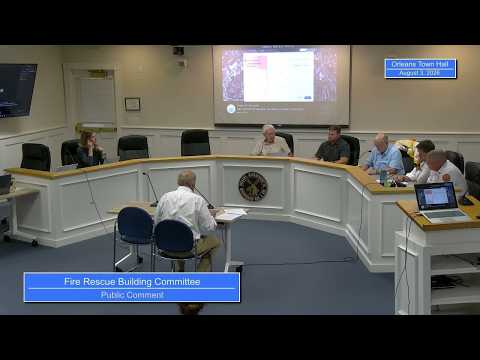
Several residents and local architects spoke during the public-comment portion after the TGAS presentation, expressing appreciation for the revised, calmer look in the architects’ first option and urging that the final design minimize visual impact on the neighborhood. "I appreciate that you tried to listen...Out of the 3, personally, I think this 1st view...is probably the most aesthetically pleasing," resident Megyn Kelly said, citing concerns about bright red doors and a large street light.
Commenters also raised technical site concerns: driveway alignment changes could avoid costly retaining walls, and the committee was urged to preserve trees on the school boundary or add screening to soften the building’s presence. Committee members acknowledged those concerns and said landscaping, lighting choices and final color palettes will be refined in design development and returned for public review prior to final permits.