Get Full Government Meeting Transcripts, Videos, & Alerts Forever!
Get email alerts on the Land Use Variance topic
No spam. Unsubscribe anytime.
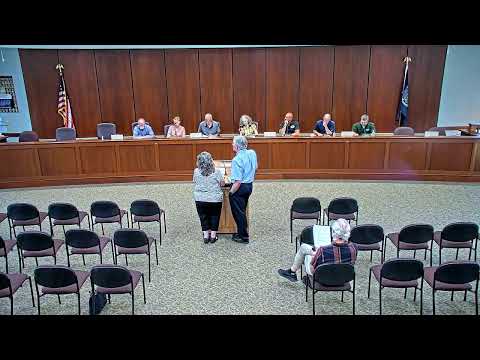
Victor zoning board approves variance for 12-by-24 shed at 1260 Harwick Way
Summary
The Town of Victor Zoning Board of Appeals approved an area variance Aug. 3 allowing a 12-by-24 shed to be installed five feet from the western property line at 1260 Harwick Way, citing steep topography, drainage issues and an unknown leach-field perimeter that made the code-compliant location infeasible.
The Town of Victor Zoning Board of Appeals voted Aug. 3 to approve an area variance allowing a 12-by-24 shed at 1260 Harwick Way after hearing that steep slopes, runoff and an indeterminate leach-field boundary made the code-compliant site impractical. Tim Hoare, who identified himself as the property owner, told the board, "our intent is to install a 12 by 24 shed on our property." The applicants said the shed would be used for garden equipment and a small boat, would have no power or water, and would be painted brown and green to blend with the wooded lot.
Board members and the applicants described multiple site constraints, including a 60-foot easement that crosses the lot and recurring pooling under a large maple tree. In describing the drainage pattern and why the rear corner was the best option, Deborah Craig said, "It's down that hill through that swell, curves to the right," emphasizing the limits on buildable flat area. The applicants told the board their groundwork contractor declined to install the originally permitted location because the slope was too steep, leaving the shielded rear corner as the feasible alternative.
During the criteria review the Chair cited topography and drainage as the primary justifications and noted the proposed placement would be roughly five feet from the western property line and about 59 feet 6 inches from the street property line as shown on the instrument survey submitted as an exhibit. A committee member asked whether a five-foot setback could create fire-code conflicts if an adjacent owner sought the same variance; the board discussed fire-code separation (the record noted a 10-foot structure separation for fire-code purposes) and agreed to add language that the five-foot setback "as of present time" did not negatively impact neighboring property.
A motion to approve the variance was made and seconded; the Chair called for the voice vote and the motion carried. The transcript does not record a roll-call or detailed tally. The board instructed the applicants to provide a copy of the marked-up survey to the codes office so staff can modify the existing building permit and verify final placement during a certificate-of-compliance inspection.