Get Full Government Meeting Transcripts, Videos, & Alerts Forever!
Get email alerts on the Variances topic
No spam. Unsubscribe anytime.
Planning board approves two variances for addition at 1521 North Palm Way, excludes unpermitted pool decking
Summary
The Lake Worth Beach Planning & Zoning Board approved variances allowing a two-story addition to a 1949 cottage at 1521 North Palm Way but limited relief to the addition itself; the board declined to include the unpermitted pool tile decking in the variance and required corrected calculations or removal before expanding impervious area rights.
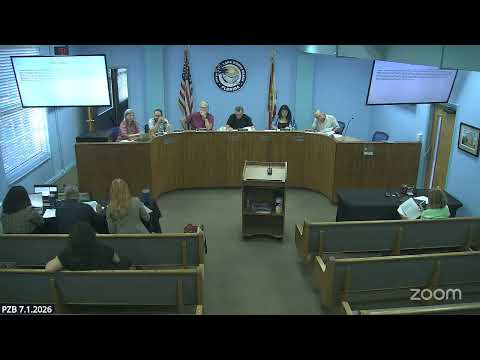
The Lake Worth Beach Planning and Zoning Board approved two variances June 30 allowing a two‑story addition to the single‑family home at 1521 North Palm Way while explicitly excluding an unpermitted tile pool decking from the approval.
Staff recommended denial of the three‑part request, citing the standard variance criteria, and reported the parcel’s total impermeable surface at about 70.76%, well above the 50% allowance for the applicable parcel size. “Based on the findings and analysis in the staff report, staff recommends that the planning and zoning board not approve the requested variances,” said Corina Maldonado, senior community planner. Maldonado noted the house is a legal nonconformity built in 1949 and that the decking around a previously permitted pool appears to have been added without a permit.
Property owner and applicant Kirsten Schultz told the board the home is her childhood house and the addition is intended to allow her elderly mother to return. “This is my childhood home… I took it over from my mom. I’ve reached a point now where I need to bring my mom back into the home,” Schultz said, describing efforts to keep the design compatible with neighborhood character.
Board members pressed staff and the applicant on factual items: whether lots had been legally combined, whether older building‑coverage figures were available, and whether reasonable‑accommodation mechanisms had been explored. Several neighbors provided written and in‑person statements of support; five letters in the meeting packet favored approval and a neighbor, Carol Nesker, spoke in support.
Because the tile decking materially affected the parcel’s impervious totals and the board questioned the accuracy of the submitted site math, members split the application. The board first approved variances addressing structure coverage and the side setback by a 5–1 vote, with the motion framed as relief that would allow the proposed addition within the existing building footprint. For the decking/impervious surface component, the board either asked the applicant to remove or reduce the decking, submit corrected calculations, or accept a variance that explicitly excluded the decking from the approved scope. Staff reiterated the options and noted that if corrected measurements show the parcel below the 50% threshold the decking would not require a variance.
The board’s final action allowed the applicant to pursue the addition with conditions: the variance applies only to the scope of work for the addition, a building permit is required for the work, and the approval does not include the tile decking around the pool. The applicant told the board she is willing to remove the decking if necessary.
Next steps: the applicant must obtain building permits for the addition and either remove or re‑document the decking area so staff and the board can confirm compliance with impermeable‑surface limits before any further expansion is approved.