Get Full Government Meeting Transcripts, Videos, & Alerts Forever!
Get email alerts on the Rehabilitation Project topic
No spam. Unsubscribe anytime.
DRC asks project team to explore framing and code tradeoffs after smaller second‑story window installed
Summary
The DRC pressed the Reeves Farmhouse project team to document framing alternatives after a smaller second‑story window was installed to accommodate an interior stair stringer; contractors said site conditions limited stair movement, but board members asked the team to re‑examine blocking, cantilevering, or other framing solutions prior to full HLRB discussion.
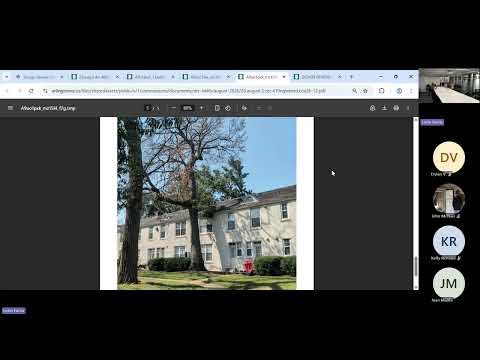
The DRC focused substantial discussion on a smaller second‑story window installed above a new stair run. Staff explained the decision: to structurally support the staircase stringer and preserve required headroom for the stair and third‑floor landing, the project team reduced the window size rather than reconfigure the stair. Project construction director Kelly said crews could not move the stair left or right because of a bearing wall and utilities uncovered during demolition: “it wasn't until then that it was determined that it was actually incorrect on the plans.”
Board members and contractors debated whether non‑conventional framing, blocking adjustments or cantilevered supports could allow the larger historic proportion to be reinstated without altering the stair run or the house’s interior circulation. Several members urged the team to investigate lowering the blocking or moving the header back so the window could extend into the blue area shown in plans; staff asked the project team to prepare a short memo detailing what options were explored (structural constraints, code implications, whether tempered glass would be required if the window drops below 18 inches, and visibility/railing tradeoffs) for the HLRB packet.
Why it matters: the window alteration is both a preservation concern (exterior appearance on a visible elevation) and a code/safety issue tied to stair clearances. The DRC emphasized that minor interior changes can have outsized schedule impacts and that the full HLRB should see explicit documentation of alternatives before voting.
Next steps: the project team will return with a documented exploration of framing alternatives, code implications (including any tempered‑glass or guard requirements), and cost/schedule impacts for the HLRB discussion.