Get Full Government Meeting Transcripts, Videos, & Alerts Forever!
Get email alerts on the Biltmore Park Apartments topic
No spam. Unsubscribe anytime.
Board approves 359‑unit Biltmore Park Apartments with playground, overflow parking condition
Summary
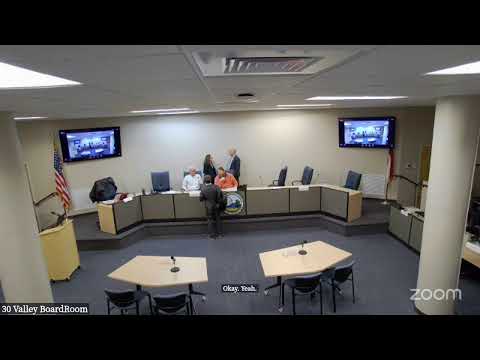
The Buncombe County Board of Adjustment on Dec. 11 approved a special use permit for the 359‑unit Biltmore Park Apartments on Shank Parkway, imposing conditions that include a 600‑sq‑ft playground and deeded access to at least 30 overflow parking spaces connected by an ADA‑compliant sidewalk.
The Buncombe County Board of Adjustment on Dec. 11 approved a special use permit for the Biltmore Park Apartments, a planned unit development proposing 359 apartments on approximately 32.29 acres off Shank Parkway. The board adopted findings and approved the permit with conditions, including a requirement that the site plan be amended to include a playground adjacent to the multi‑sport court with a minimum area of 600 square feet and deeded access to not fewer than 30 additional parking spots served by an ADA‑compliant sidewalk.
Savannah Glantz, a staff member who introduced the case, certified the hearing had been properly noticed and asked that applicant and staff materials be admitted into the record. Will Buie, the project's civil engineer, told the board the application requests a parking deviation and “we would be proposing to provide 1.69 spaces per unit,” which the team said equates to 607 parking spaces on site compared with the county standard of about 628 spaces. Buie said reducing the parking footprint allowed the development to preserve roughly 14 acres of tree canopy and reduce impervious surface.
Board members pressed the applicant on unit mix, visitor parking and child‑play facilities after several members expressed concern about underparking for two‑ and three‑bedroom units. Lee Thomason of Biltmore Farms said the developer would add a structured playground amenity. The conditions read into the order by counsel require the playground and the deeded overflow parking; the order also requires the property be subdivided as proposed before master site plan permits and that lighting, buffering, retaining walls and other site details comply with Buncombe County standards.
The approval followed motions to adopt the board's findings of fact and to approve the permit; both motions were carried on voice votes. The order imposing conditions will be prepared and signed by the board before master site plan permits are issued.