Get Full Government Meeting Transcripts, Videos, & Alerts Forever!
Get email alerts on the Zoning Setback topic
No spam. Unsubscribe anytime.
Board approves variance for small Swannanoa lot so owners can rebuild garage
Summary
The Buncombe County Board of Adjustment approved a variance allowing property owners Melody and Mike Clark to rebuild an accessory structure at 104 Campbell St., Swannanoa, citing lot size and an existing waterline as hardship factors and limiting the approval to the submitted footprint.
The Buncombe County Board of Adjustment voted to grant a variance that will let Melody and Mike Clark rebuild an accessory structure at 104 Campbell Street in Swannanoa.
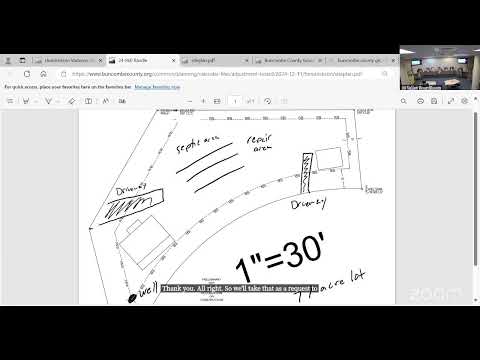
Staff described the property as 0.14 acres and said the applicant sought relief from required side and rear yard setbacks to replace a demolished outbuilding. Attorney Robert Carpenter, representing the Clarks, told the board that setbacks and a City of Asheville waterline on the lot combine to make the site unusually constrained: "The unnecessary hardship here is the size of the property and that water line," he said, noting his calculation that setbacks would take up roughly 39% of the lot. Mike Clark and his wife told the board the original outbuilding was deteriorated and posed a safety hazard and that neighbors had been consulted before demolition.
Board members discussed neighborhood precedent — several witnesses emphasized that older “village” garages historically sat on or near lot lines — and whether allowing one variance would invite many similar requests. Ultimately the board approved findings of fact and a motion to grant the variance with conditions: staff will draft an order that limits the allowable footprint to the site plan submitted with the application. The approval was recorded on a voice vote; the order will be returned to the applicants when signed.
The staff report and testimony in the hearing identified the ordinance standards the board considered and noted that the property is taxed and historically developed; the application record was accepted into evidence. The board tied its approval to the applicant’s submitted site plan and to public‑safety and consistency findings that were read into the record by counsel.