Get Full Government Meeting Transcripts, Videos, & Alerts Forever!
Get email alerts on the Development topic
No spam. Unsubscribe anytime.
Planning board approves 27-room Skyline Hotel at 9485 Main Street with conditions
Summary
The Clarence Planning Board approved a development plan for the 27-room Skyline Hotel and restaurant at 9485 Main Street, attaching 15 conditions on engineering, landscaping, lighting, dumpsters and permits after neighbors raised traffic, noise and lighting concerns.
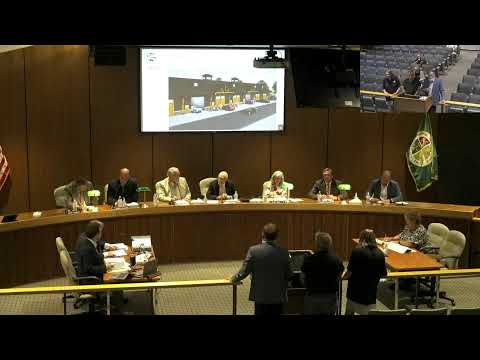
The Town of Clarence Planning Board on a unanimous roll-call vote approved a development plan for the Skyline Hotel and restaurant, a proposed three-story, 27-room boutique hotel at 9485 Main Street.
John Bloor, the town's director of community development, introduced the application and noted prior steps including a coordinated SEQR review and engineering sign-offs; he told the board that approval tonight would be the final planning-board action prior to construction. Applicant Lucas James described the proposal as a private, low-room-count boutique: "This has 27 rooms." He said patios and flexible event spaces would be available but that any commercial use of outdoor areas would require a separate temporary conditional permit.
Neighbors raised traffic and safety concerns near the Gunville/Goodrich intersection and asked about tree retention and blasting. Property owner Alan Sheff told the board, "I have a concern on traffic." James responded that the DOT threshold for a traffic-impact study is an increase of 100 trips and that the project consultant estimated "somewhere in the 40 to 55 cars," so it did not meet the state threshold for a TIS; he acknowledged there will be some rock chipping but said there will be no blasting and that he intends to retain as many trees as practicable to screen views and noise.
The motion to approve, made by board member Dodaro and seconded on the floor, included 15 conditions: meeting engineering and building-department requirements (including fire inspection) before permits; compliance with any outside-agency permits; adherence to the landscape committee approval and perpetual maintenance/replacement of plantings and walls; always-closed dumpster enclosures with garbage service conforming to town code; dark-sky, shielded site lighting and limits on freestanding fixture heights; screening of exposed mechanicals; maintenance of approved materials and colors; prohibition on converting hotel rooms to multifamily housing; and that any future outdoor commercial operations require a temporary conditional permit. The applicant confirmed hearing and agreeing to all conditions.
The board discussed and removed a one-hour-after-close lighting requirement as impractical for a 24-hour hotel operation, instead emphasizing dark-sky shielding and dimming to prevent spillover to nearby residences. The board's vote was recorded as unanimous in favor; the applicant was directed to secure building-department permits and other outside approvals before starting site work or construction.
The planning board packet includes the approved landscape and photometric plans and a set of conditions the applicant must meet before permits are issued. Construction timing remains contingent on final permits and engineering sign-offs.