Get Full Government Meeting Transcripts, Videos, & Alerts Forever!
Get email alerts on the Zoning Policy topic
No spam. Unsubscribe anytime.
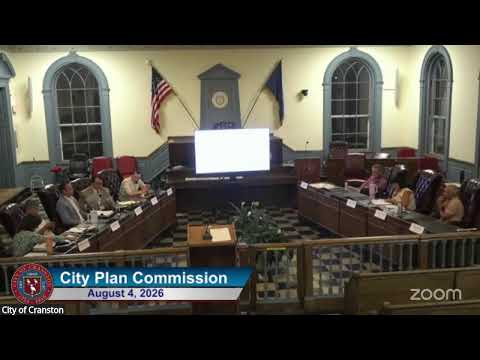
Staff briefs commission on mixed-use centers and corridors project, urges phased approach
Summary
Planning staff presented an overlay-based mixed-use centers and corridors zoning project to encourage transit-oriented housing, walkability, and design standards; commissioners supported an incremental start (Elmwood Ave first) and asked for examples and close outreach to residents.
Planning staff presented a grant-funded mixed-use centers and corridors project that would create overlay districts for Rolfe Square, Elmwood Avenue, and Broad Street to encourage walkable mixed-use development, allow targeted density and design flexibility, and offer density bonuses in exchange for public benefits (affordable housing, pocket parks, etc.). The presentation described possible baseline standards (35-foot maximum), selective height increases on Elmwood (with stepped-back upper stories), reduced parking requirements (1.5 spaces/unit), shared parking, and advisory design guidelines.
Commissioners expressed broad support for the project's goals but urged a phased and incremental approach—several members suggested starting with Elmwood Avenue as the highest-potential area for housing production and treating Rolfe Square as a revitalization opportunity that would be largely design-standards-driven rather than a major housing expansion. Planning staff said overlay regulations would apply to new construction, substantial expansions (30%+), and could be applied to changes of use; staff also emphasized the need for illustrative examples and community outreach. Chair Frias and several commissioners asked staff and consultants to prepare draft ordinance language and visuals for future meetings and to proceed carefully to avoid rushed changes that could alienate elected officials or residents.