Get Full Government Meeting Transcripts, Videos, & Alerts Forever!
Get email alerts on the Welcome Center topic
No spam. Unsubscribe anytime.
Hague presents $3.2 million welcome‑center concept; residents press for access and cost clarity
Summary
Town officials and consultants unveiled a conceptual single‑story "welcome center" and related improvements, with a rough estimate of $3.2 million; residents asked whether the plan would reduce beach access, remove shade trees or add parking and pressed for fiscal and maintenance details.
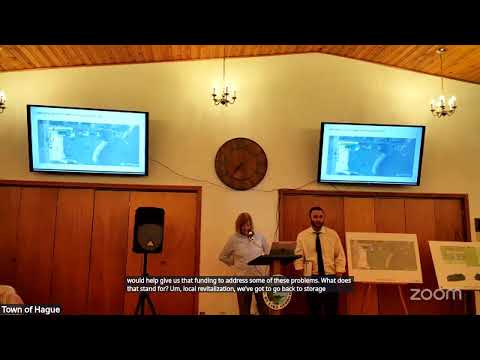
Town supervisor Joshua Padgett opened a public meeting to solicit feedback on a community vision and related projects, including a conceptual welcome center. "We are here to gauge public interest in developing a vision for HEY," Padgett said, introducing consultants and the design process. The presentation described schematic work by JMC Architects and planning by Clavier Planning and Consulting and noted the town had secured a $25,000 smart‑growth grant with a $5,000 match to support early work.
Consultants presented a preferred concept for a single‑story welcome center intended to preserve lake views while adding year‑round community space. Emily Gasparetti of JMC Architects described major features: an approximately 1,000‑square‑foot multipurpose community room sized to seat about 50, a small catering/warming kitchen, improved accessible restrooms, a pavilion for summer concerts and a south porch to link the building to the beach. "We thought the best strategy was for a single story structure for this space," Gasparetti said, citing view preservation and cost control.
Town consultants and officials stressed the design is conceptual and contingent on funding. Tracy Clavier, who led the presentation of survey findings and projects, gave an early professional cost estimate: "It cost $3,200,000 of benefit. It's estimated." Organizers said the figure is a starting point for grant applications and further design work and that no construction would proceed without a clear funding plan.
At a question‑and‑answer period residents pressed staff on parking, trees and whether the beach would be reduced. Consultants replied the plan preserves roughly the same number of parking spaces (some restriping and landscaping) but would remove some existing trees; they also said the beach itself would not be consumed by the new building. Officials invited additional public input via posters at the meeting and online comment forms, and said the boards will remain up through the end of July for further feedback.
Why it matters: the proposal would change a visible public amenity and carries a multi‑million‑dollar price tag; the town must balance accessibility, environmental constraints, maintenance capacity and funding before deciding next steps.