Get Full Government Meeting Transcripts, Videos, & Alerts Forever!
Get email alerts on the 129 Northern topic
No spam. Unsubscribe anytime.
Zoning board continues contested 129 Northern Boulevard renovation; asks for revised FAR calculations including basement
Summary
After a presentation by the applicant's architect and extensive neighbor comment, the Newbury Zoning Board continued the special‑permit request for 129 Northern Boulevard and asked the applicant to supply revised floor‑area calculations that explicitly include the basement; the matter was continued to Aug. 20, 2026.
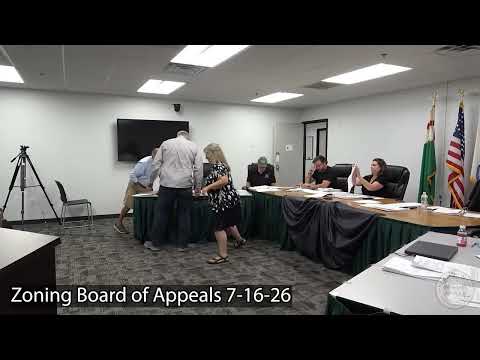
The Newbury Zoning Board continued a contested special-permit application for a renovation at 129 Northern Boulevard on July 16 and requested additional technical documentation, including FAR calculations that explicitly include the existing basement.
Architect Bill Nolan, representing owners Peter and Angela Niklakopoulos, presented plans to add a second story, convert a finished basement to unfinished storage and provide a small roof deck. Nolan said the proposal "maintains the existing footprint, reduces the lot coverage slightly, complies with all the setbacks and height requirements" and that the Conservation Commission issued a negative determination for the work. Nolan also told the board they were asking to allow an increase in allowable FAR from the existing 33% to 38% to create a more livable house, while reducing lot coverage from 22% to about 21%.
Neighbors questioned whether the finished basement must be included in FAR calculations and whether the basement interior meets code for habitable space. Multiple residents argued allowing the relief would undercut the Plum Island Overlay District's limits and set a harmful local precedent. Richie Tulleri, a nearby owner, asked the board to deny the request, saying the overlay rules "limit increases in footprint and height" and that those protections were put in place to preserve island character.
After public comment and board discussion, the Zoning Board voted to continue the matter and instructed the applicant to submit revised FAR and square-footage calculations that include the basement area, plus any clarifying materials. The hearing was continued to August 20, 2026.