Get Full Government Meeting Transcripts, Videos, & Alerts Forever!
Get email alerts on the Land Use Variance topic
No spam. Unsubscribe anytime.
Shandaken zoning board grants variance to Daniel Casey for 19‑foot garage in Big Indian
Summary
On April 15 the Town of Shandaken Zoning Board of Appeals voted unanimously to grant an 8‑foot area variance allowing a 19‑foot accessory structure (garage) at 7696 Route 28, Big Indian (tax map 4.20‑1‑44). The applicant said the taller structure is needed to accommodate large trucks; the board attached no conditions.
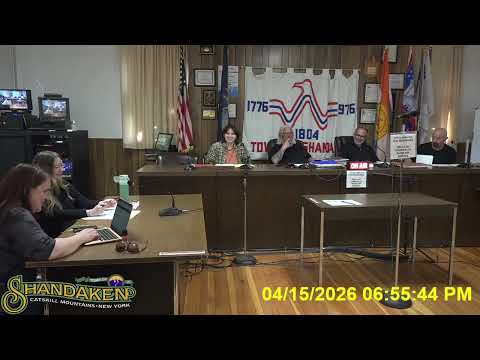
The Town of Shandaken Zoning Board of Appeals voted 4–0 on April 15 to grant an 8‑foot area variance that allows the construction of a 19‑foot garage at 7696 Route 28 in Big Indian (tax map 4.20‑1‑44), exceeding the 15‑foot height limit for accessory structures in the local zoning code.
Daniel Casey, the applicant and property representative, told the board the structure will have a 14‑foot opening so “trucks can get in and out,” and said the design uses two shipping containers as a base with a full exterior cladding to make the building appear like a barn. “We applied for the variance because of the height,” he said during the public hearing.
Olivia read the legal notice convening the reopened hearing and cited the code references used by staff to frame the matter. Staff also noted one written comment submitted in favor of the proposal that had been placed in the board’s communications folder.
The board moved to vote on approving the variance; the motion was seconded and a roll‑call vote recorded four yes votes from the membership present (Gary Guglometti, Allen Bello, Frank Cuevas and Ruby Hubert). The chair stated there were no conditions attached to the variance.
Members discussed exterior materials and screening. The applicant confirmed the roof and full siding would be finished in board‑and‑batten and said he plans to plant arborvitae and spruce to maintain year‑round privacy.
The variance allows the applicant to proceed with building a garage taller than the 15‑foot limit specified in the zoning code. The board’s approval is the local land‑use decision; any necessary building permits remain subject to the town’s permit review and inspections.