Get Full Government Meeting Transcripts, Videos, & Alerts Forever!
Get email alerts on the Zoning Sugarhouse Hotel topic
No spam. Unsubscribe anytime.
Developer proposes 145-room hotel at Sugar House Park site; council questions parking, community benefits
Summary
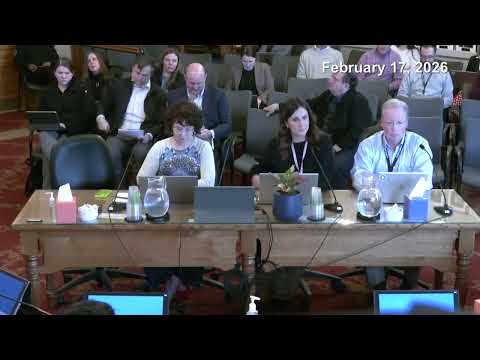
Planning staff and the applicant briefed the council on a proposal to rezone 2111 S / 1300 E in Sugar House from MU‑3 to MU‑8 to allow a 145‑room boutique hotel. Council members pressed the developer on parking, below‑market commercial rents and water‑table risks; staff said a development agreement would lock community benefits.
Council staff presented a request to amend the Sugar House master plan and rezone the property at 2111 South and 1300 East from MU‑3 to MU‑8 to allow hotel uses. Planning staff said the Planning Commission forwarded a positive recommendation in October 2025 and explained that the application must satisfy code sections 19‑06‑070 and 21A‑50‑050, including provision of community benefits and findings of compatibility with adjacent neighborhoods.
Developer John Potter, who identified himself as a local operator with prior hotel projects in the Wasatch area, told the council the proposal envisions "a 145 room upscale boutique hotel under the Hilton network." Potter described amenities including a rooftop restaurant, a banquet hall, ground‑floor retail meant to highlight local businesses, and an underground parking garage sized to exceed the project's own needs. He said the applicant is offering several listed community benefits: 25% below‑market commercial rents for an identified local tenant type, interest‑free tenant improvement financing up to $430,000, monthly free meeting room access for community use, public access to portions of the underground parking at designated times, and a green‑bike station in coordination with the Sugar House Park Authority.
Council members focused questions on the community‑benefit definition, parking and environmental risk. Council member Young emphasized land ownership and process, saying, "First and foremost, this is private property," and sought clarity that the city would not be selling park land. Potter and staff confirmed the proposal would be a ground lease and would not transfer park property. Potter gave a rough guest/parking price estimate: "around $30 is our current estimate" for a full‑day stall for non‑guest users. On subsurface risk, Potter said engineers' documentation and addenda indicate the static water table is at 51 feet and "we're above the water table," and that transportation staff's review of a traffic study found minimal intersection impacts though staff recommended directing outbound hotel traffic to 2100 South to reduce pressure on 1300 East.
Staff said a development agreement will be required to set and secure community benefits and that council staff will follow up with supplemental material requested by council members. The item will return for formal action and public notice on the council agenda in a future hearing; applicants were asked to provide a supplemental packet addressing parking rates, the market‑rent calculations underlying the 25% below‑market offer, and technical water‑table and drainage analyses.