Get Full Government Meeting Transcripts, Videos, & Alerts Forever!
Get email alerts on the Coastal Management topic
No spam. Unsubscribe anytime.
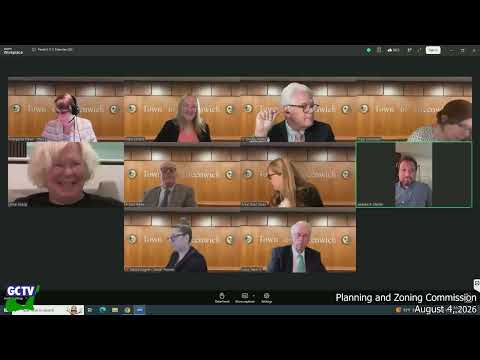
After intense debate, P&Z approves revised 22 Shoal Point plan; neighbors and engineers dispute flood-line interpretation
Summary
Commission approved a revised coastal site plan at 22 Shoal Point Lane after applicants removed a detached garage and reconfigured walls; the meeting included detailed technical dispute over FEMA mapping, base flood elevations and setbacks between applicant, neighbors, DEEP and coastal consultants.
The Planning & Zoning Commission approved a revised coastal site plan for 22 Shoal Point Lane after the applicant removed a detached garage, moved walls and added planting and stormwater measures intended to reduce coastal impacts. After an extended technical exchange, the motion passed with conditions to clarify engineering and landscape plan details.
The revised plans drew extensive scrutiny from neighbors and technical experts about whether the proposed building footprint encroaches on FEMA AE base flood elevations. "Water does not go on a slope...if it is a 100-year event, it will fill up to elevation 15," said Steve Trinkas, a professional engineer who argued the FEMA base flood elevation (BFEs) rather than localized contour lines should be determinative. The applicant's coastal engineer, Azure Dee Slitcher, defended the team's mapping approach and told the commission the office of DEEP had reviewed the revisions and found them consistent with the Coastal Area Management Act. Neighbor counsel Joel Green urged the commission to weigh broader CAM policy implications for hazards and scenic vistas.
Commissioners pressed both sides for clarifying data; the department of environmental protection (DEEP) provided a late-day memo commending the applicant for revisions and stating the application appeared consistent with CAM. The commission attached conditions referencing DPW and conservation comments and asked staff to confirm final plan details before permit issuance.