Get Full Government Meeting Transcripts, Videos, & Alerts Forever!
Get email alerts on the Mixed Use topic
No spam. Unsubscribe anytime.
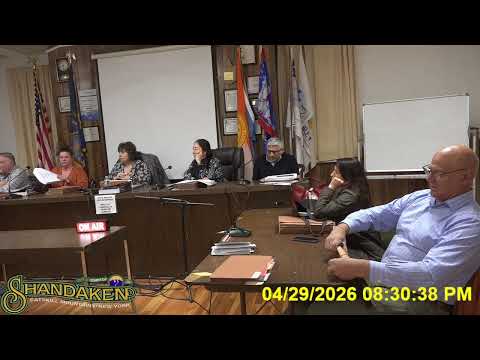
Applicant seeks mixed‑use conversion at 52 Main Street; board requests parking and septic details
Summary
Alan Barbia, representing Jacob Zernst, presented a sketch plan to convert the old hardware store at 52 Main Street into two apartments and two commercial units; the board asked for single‑line drawings, parking calculations (Grace indicated 11 spaces), and septic or DEP/DOH permits as conditions.
Alan Barbia, representing the owner, described proposed renovations to the former hardware store at 52 Main Street to create two apartments above two commercial spaces and to reuse existing building footprint.
"We're proposing, renovation of, 52 Main Street," Barbia told the board, explaining the plan would convert current one apartment and one commercial unit into two apartments and two commercial units. Board members advised the applicant to provide single‑line drawings to scale for the board's sketch plan review and to show access, demising partitions and interior circulation.
Staff noted parking requirements and suggested the applicant demonstrate how the project will meet the town's parking standard (Grace indicated the plan yields an 11‑space requirement). The board also discussed septic and potential engineering needs; approvals from the Department of Health or DEC may be required before building permits are issued, and the board said any approval could be conditioned on those permits.
Next steps: Applicant to return with single‑line drawings, parking plan and any required septic/engineering documentation; the board indicated it could approve a sketch plan contingent on subsequent permits and final site work.