Get Full Government Meeting Transcripts, Videos, & Alerts Forever!
Get email alerts on the Land Use topic
No spam. Unsubscribe anytime.
Council approves amended concept plan for 248 Tyrande amid concerns about density and creek buffer
Summary
After lengthy questioning about water/sewer capacity, visual impact on Fishkill Creek and enforcement of deferred conditions, the council approved an amended concept plan for 248 Tyrande Avenue allowing 136 new units (27 BMR) with 14 conditions for planning-board review.
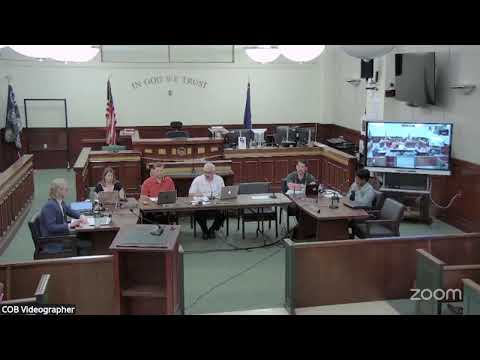
The city council voted to adopt an amended concept plan for 248 Tyrande Avenue, sending the project back to the planning board for detailed site‑plan review under a set of 14 conditions designed to protect the Greenway Trail and Fishkill Creek buffer.
City attorney summarized the resolution and the planning-board record, saying the application proposes "two new multifamily buildings containing a 136 additional dwelling units, of which 27 are BMR units." He walked the council through 14 conditions — including separate roof‑equipment diagrams, screening of utilities and dumpsters, review of the Greenway Trail connection and safeguards for a proposed public dog run to prevent runoff into the creek.
Council members pressed the developer and staff on follow-up enforcement and utility/school impacts. One councilmember asked whether water and wastewater capacity documentation was available; staff said the city's engineer maintains data and the planning board and consultants will review capacity issues during site plan. Another focus was the project's visual impact from the Greenway Trail; council asked that the terracing and floor setbacks be preserved to reduce the sense of bulk when viewed from the creek. The attorney agreed to correct the resolution language to define the vegetative buffer from the top of the creek bank rather than from the water's edge.
After asking whether the planning board would review the detailed deferred items and confirming the building inspector and consultants will verify conditions before permits are issued, the council took a formal motion and vote to approve the concept plan and forward the project to the planning board for site-plan review.