Get Full Government Meeting Transcripts, Videos, & Alerts Forever!
Get email alerts on the Land Use topic
No spam. Unsubscribe anytime.
Architecture Review Board approves design for 596 Noyak Path with conditioned landscape sign-off
Summary
The Southampton Architecture Review Board on Aug. 4 approved a proposal for a roughly 10,250-square-foot house at 596 Noyak Path, requiring the applicant to submit a revised landscape plan for final sign-off by a board member rather than return to a public meeting.
The Southampton Architecture Review Board approved a design for a new home at 596 Noyak Path at its Aug. 4, 2026 meeting, conditioning the approval on final sign-off of the landscape plan.
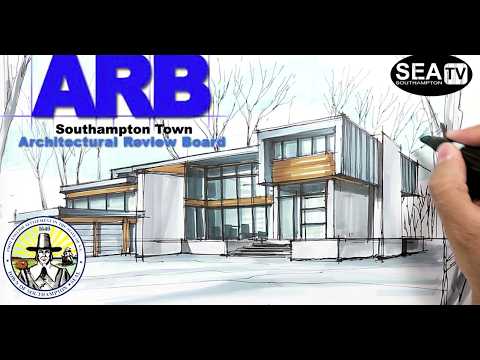
Applicant Rafal Rokosz, speaking on behalf of his father the owner and builder, described the project as just under an acre within the Agriculture Protection Overlay District. "So the house that the house is, you know, 10,250 square feet," Rokosz said, adding the design includes a pool house, a three-car garage and a natural-materials exterior palette including Alaskan yellow cedar and horizontal one-by-six boards. He said exterior lighting will follow dark-sky standards.
Board members focused their discussion on frontage screening and site constraints. Rokosz and staff said existing trees currently screen the vacant lot and that health and building departments asked for roughly "10 to 15 feet" of clearance around the foundation for workability, which reduces available planting area. The chair suggested a shade-tolerant evergreen such as holly for street-front screening: "A way that you could, plant a you know, what would do well there is a holly in the shade," the chair said.
The board moved to approve the application "as discussed," with a stated caveat that Mr. Burke would have final approval of the landscape plan. The motion was made, seconded, and adopted by voice vote. The applicant was directed to email the revised landscape plan to staff member Carrie Meyer so the plan can be reviewed administratively and the applicant would not need to return to a future board meeting.
Practical details discussed at the meeting included a 50% clearing metric identified for the site and a staff recommendation that plant species be selected for shaded conditions and deer resistance. The applicant said the parcel is currently wooded and that they will attempt to identify planting areas that meet clearance requirements while providing screening. The board closed the item after directing the applicant to submit the updated plan to staff for sign-off.