Get Full Government Meeting Transcripts, Videos, & Alerts Forever!
Get email alerts on the Subdivision Classification topic
No spam. Unsubscribe anytime.
Sketch plan debate: whether two‑lot split should be 'major' triggers civic‑space requirement
Summary
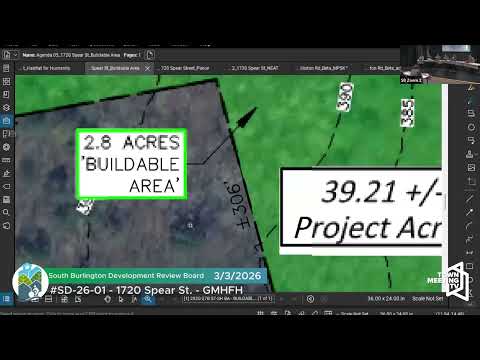
A sketch plan to split a 5.5‑acre parcel (K2602) into a 2.0‑acre Lot 3 and ~3.5‑acre Lot 4 prompted a split board opinion on whether the application qualifies as a 'minor' or 'major' subdivision — a classification that determines whether a 10% civic‑space dedication is required. The applicant agreed to return with illustrative plans and revised right‑of‑way alignment.
The board discussed whether the proposed two‑lot subdivision by Northeast Agricultural Trust should be processed as a minor subdivision or as a major subdivision that would trigger a 10% civic‑space dedication requirement. The classification turns on whether both lots have required street frontage or share permanent legal access; staff said the way access and easement lines are shown now could push the application into major subdivision requirements.
Applicants and staff debated whether the 50‑ft diagonal line shown on the plans is a utility easement (utilities only) or an access right‑of‑way; staff asked the applicant to clarify and to provide an illustrative circulation plan showing how Lot 4 could be accessed in the future without generating additional Spear Street curb cuts. The board suggested the applicant consider straightening or enlarging the 50‑ft right‑of‑way, potentially revise parcel boundaries, and submit an illustrative plan that shows how required minimum density on the remaining land can be achieved. The board left classification to the administrative officer but indicated substantial board interest in seeing refined plans before final determination.