Get Full Government Meeting Transcripts, Videos, & Alerts Forever!
Get email alerts on the Site Plan topic
No spam. Unsubscribe anytime.
Board presses Habitat plan on setbacks, sidewalks and landscaping; site plan continued
Summary
The board asked Habitat for Humanity to revise its 12‑unit site plan (SP2607) for front‑yard setbacks on Spear Street, pedestrian connections, EV‑ready parking and landscaping credits; members continued the item to March 17 for revised plans and consolidated staff comments.
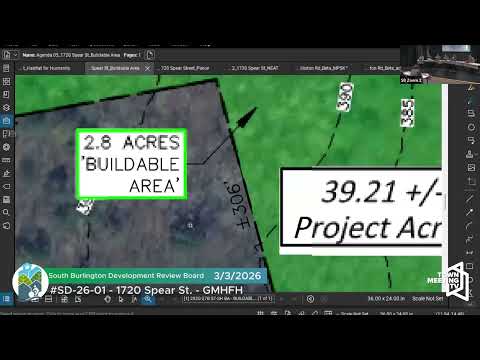
Board members and staff reviewed Site Plan SP2607 for a 12‑unit Habitat for Humanity project and identified multiple items for revision before approval. Staff flagged a front‑yard setback discrepancy — the Spear Street setback requires 50 feet while the plans showed roughly 25 feet — and asked the applicant to revise building placement and parking layout. The applicant said the buildings can be adjusted and will rotate the parking layout accordingly.
The board emphasized pedestrian connectivity: staff recommended sidewalks to front doors and connections between buildings and to existing sidewalks on Southpointe. The applicant proposed rear doors with internal sidewalks connecting to the existing public walk; staff cautioned that sidewalks within a private drive may not satisfy public‑sidewalk standards should the drive be upgraded later. Landscaping was another open item: staff asked applicants to identify specific high‑value trees to justify credits toward the landscaping budget (estimated $29,500). The board voted to continue SP2607 to March 17 so the applicant can submit revised site plans addressing setbacks, sidewalks, EV‑capability/charging readiness, and clarified landscaping documentation.
"We need sidewalks to the front doors and a site plan that shows connectivity between buildings," staff stated; the applicant agreed to revise the layout and return with a consolidated package. The continuation gives staff time to compile comments and provides the applicant an opportunity to submit revisions for review.