Get Full Government Meeting Transcripts, Videos, & Alerts Forever!
Get email alerts on the Driveway Safety topic
No spam. Unsubscribe anytime.
Castle Way homeowner seeks driveway relocation; board flags impervious-coverage, tree and driveway-width questions
Summary
An applicant seeking to move a driveway to the front of a corner lot said the change would improve safety but raises impervious-coverage issues because a recently installed pool already counts toward the 15% limit; engineers asked for clarified tree-removal plans and slope and right-of-way details.
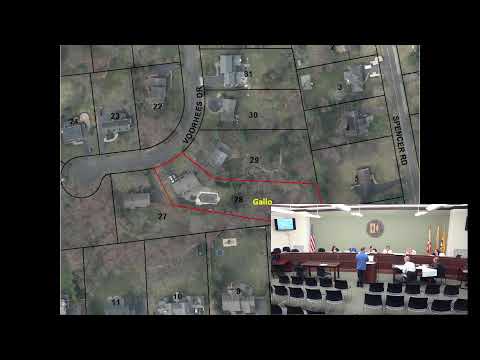
Chairwoman Bauman opened the hearing on the Castle Way bulk-variance application for the owner identified in the record as Allen, who said he wants to relocate his driveway from the side to the front of a corner lot to improve vehicle ingress and egress.
Allen told the board he moved into the house about two years ago and that the lot is a corner parcel with an awkward driveway alignment that makes pulling out onto Riverside Drive difficult. He said a pool installed about 1.5 years ago and the proposed new front-drive configuration together put the property just over the township's 15% impervious-coverage limit.
Town engineering reviewer (professional engineer) told the board his June memo acknowledges the increase in impervious cover and noted the pool accounts for roughly 800 square feet of the coverage total. The reviewer said the proposed front driveway is a safer configuration but recommended the applicant consider narrowing the driveway from 12 feet to 10 feet to recover about 210 square feet of impervious area and advised lowering the slope on the first 20 feet of the driveway to about 5%.
The engineer also asked the applicant to show whether any trees will be removed and to add a limited-disturbance line to the plan if work will disturb more than 2,500 square feet. Allen said he hopes to avoid removing trees and plans to plant five to ten new trees where the old driveway will be closed off.
Board members and professionals pressed a few technical points: whether curbing in the public right-of-way will be needed and whether required permits for work in the right-of-way would affect the authorized impervious coverage. The applicant agreed to supply clarified plan labeling, a tree-removal/landscaping plan and to respond to the full set of review memo stipulations.
No members of the public opposed the proposal; one neighbor who lives on Riverside Drive said moving the driveway to Castle Way would improve safety at that intersection. After deliberation the board voted to direct the board attorney to draft a resolution memorializing the application and the listed conditions.
The board left final technical approvals (grading, any required right-of-way permits, and a final tree-replacement plan) to the engineering department as part of conditions for memorialization.