Get Full Government Meeting Transcripts, Videos, & Alerts Forever!
Get email alerts on the Infill Housing topic
No spam. Unsubscribe anytime.
Planning commission approves conversion of 324 South 14th Street into two apartments
Summary
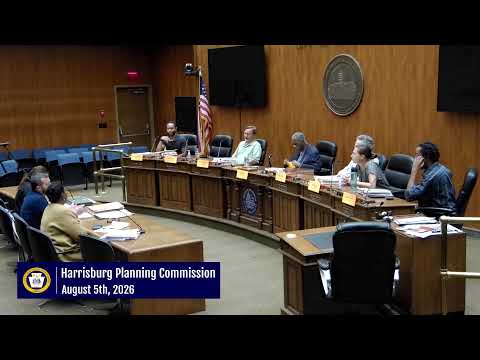
The Harrisburg Planning Commission approved a plan to convert a deteriorated single‑family house at 324 South 14th Street into a two‑unit multifamily dwelling with conditions including a codes inspection, porch detailing and permeable paving. Applicant Christopher Torres accepted staff conditions and the motion carried by voice vote.
The Harrisburg Planning Commission voted to approve a proposal to convert a long‑vacant single‑family house at 324 South 14th Street into a two‑unit multifamily dwelling, after staff recommended approval with specific conditions.
Planning bureau staff described the property as a 1.5‑acre lot with a three‑story, 2,088‑square‑foot structure built circa 1900 and noted significant exterior deterioration. "The property at 324 South 14th Street is a 1.5 acre lot featuring a 3 story, 2,088 square foot structure, which was constructed circa 1900 per the Dauphin County tax tax records," staff said during the presentation. Staff recommended approval provided the applicant allow a comprehensive codes inspection, obtain all necessary city permits before certificate of occupancy, add a covered porch or canopy to match neighborhood character and install permeable pavers in the rear parking area to meet the city's green‑infrastructure guidance.
Applicant Christopher Torres and a co‑owner confirmed they accept the conditions. Commissioners praised the packet and the project's attention to neighborhood character: "It was a good package that you put together for us," one commissioner said. The commission moved, seconded and approved the project by voice vote.
The approval is conditioned on the codes inspection, required permits, porch/awning treatment consistent with the planning bureau recommendation, and installation of permeable paving per the staff report. No amendment or appeal was recorded at the meeting; next procedural steps are building‑permit review and implementation of the stipulated conditions.