Get Full Government Meeting Transcripts, Videos, & Alerts Forever!
Get email alerts on the Plaza 28 Redevelopment topic
No spam. Unsubscribe anytime.
Plaza 28 renovation asks planning board for flexible tenant approvals to speed openings
Summary
Applicant Patty Brooks asked the Shandaken Planning Board to treat Plaza 28 as a single mixed-use site so similar tenants can swap without repeated change-of-use reviews; the board asked for septic documentation, sign consolidations and scheduled a sketch-plan review for Aug. 12.
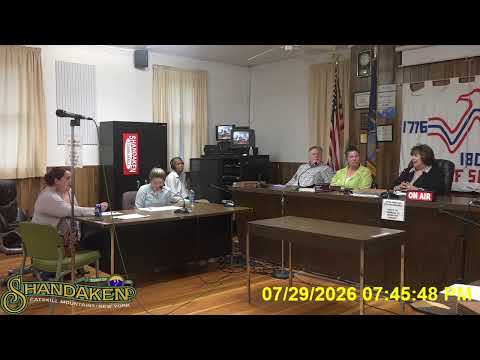
Patty Brooks, representing Plaza 28, told the Shandaken Planning Board at its July 29 workshop that the plaza is undergoing renovations and owners want flexibility to fill five smaller units and two anchor spaces without returning to the board for every tenant change. "My name is Patty Brooks. I'm representing plaza 28," she said as she introduced the application.
Brooks said the applicant expects a coffee shop to occupy Unit B and wants to allow tenants to move between similarly classified uses so long as parking and gross square footage limits are met. "So we're trying we're seeking, to take the spaces and say, we know that we have 5 800 square foot units," she said, explaining the proposal to treat the building’s interior configuration as an overall mixed-use site. The applicant described using the retail parking schedule and estimating a conservative maximum of 250 restaurant seats to size required parking.
Board members cautioned that local code treats changes in use as a trigger to return for review if the use category changes, but several supported the idea of giving limited flexibility within like categories. Planning board member S9 said, "I like the idea of giving the flexibility," and recommended a sketch-plan approach so Unit B could move toward permitting while the full application is refined.
Next steps the applicant agreed to: add clear language in the application distinguishing retail versus restaurant space, obtain existing septic documentation from the owners, and consolidate the site's signage before the regular meeting on Aug. 12, when the board is likely to consider an initial sketch plan. The application will also require review by Ulster County planning and may require Department of Health review for food-service operations.