Get Full Government Meeting Transcripts, Videos, & Alerts Forever!
Get email alerts on the Zoning Variance topic
No spam. Unsubscribe anytime.
Zoning board grants variances for Bronxville home at 46 Summit Avenue
Summary
The Bronxville Zoning Board of Appeals approved area variances allowing a one‑story front‑yard addition, porch enclosure and exterior changes at 46 Summit Avenue, increasing building coverage to 32.5% (allowable 22.5%) and reducing open space to 53.3% (minimum 55%).
The Bronxville Zoning Board of Appeals voted unanimously to grant area variances for a renovation and modest front‑yard addition at 46 Summit Avenue.
Architect Erica Ellenberger described the project as a one‑story front‑yard addition that will create a first‑floor powder room, a coat closet and a covered entry; the proposal also encloses an existing open porch to create a home office, replaces stucco with clapboard siding, installs new EPDM roofing with decorative railings and repaves the driveway. Ellenberger told the board the lot is about 9,180 square feet and the property is the single‑family home of Julia and Matthew Vizza. She said the owners have retained Hudson Engineering to design stormwater measures and called neighbor letters of support from 50 and 42 Summit.
The application asks to increase building coverage to 32.5% (the village maximum is 22.5%; the current building coverage is 30.2%) and to reduce the open‑space ratio to 53.3% (the minimum is 55%; the existing open space is 54.4%). Ellenberger said the net increase in building coverage is about 213 square feet, of which roughly 125.5 square feet is new conditioned interior space.
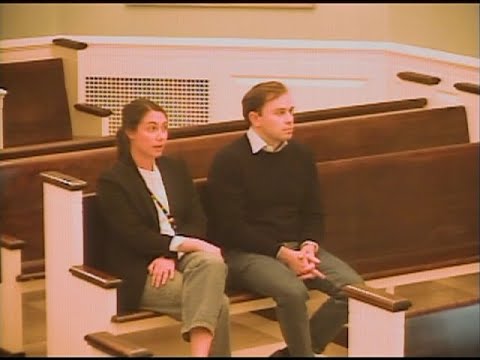
Board members asked technical questions about materials and drainage during the public presentation. Chair Stuart Macintosh read the formal resolution citing Sections 3‑10‑10(d)(2), 3‑10‑10(e) and 3‑10‑10(h) to authorize side‑yard setback, building‑coverage and open‑space variances. Janie Regan said, "I vote in favor of the variance," and other members expressed similar support. The motion passed by a 5‑0 vote; chair Macintosh declared, "variances are hereby granted." The board concluded the meeting after the vote.
The board record shows the applicants will proceed with a stormwater plan prepared by Hudson Engineering and that the board found the benefits to the owners outweigh potential detriment to the neighborhood under the village variance criteria. No public speakers opposed the application at the hearing.