Get Full Government Meeting Transcripts, Videos, & Alerts Forever!
Get email alerts on the Site Plan Approval topic
No spam. Unsubscribe anytime.
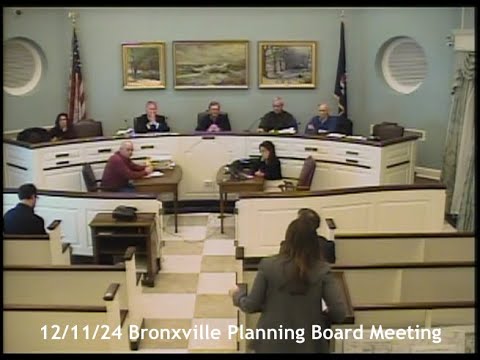
Planning board approves addition at 11 Paddington Road, citing limited FAR impact and added landscaping
Summary
The Bronxville Planning Board approved site‑plan changes for a single‑family addition at 11 Paddington Road, accepting minor revisions and noting the project stays within FAR guidance after excluding cellar area; applicants propose extensive new plantings and a pool.
The Bronxville Planning Board voted to approve site‑plan changes for a single‑family addition at 11 Paddington Road during its December meeting. Applicant counsel Catherine Zolantis of Silverberg Zolantis LLC told the board the review is required because exterior alterations affect about 50% of the front‑facing facade and the house’s total floor area exceeds 7,500 square feet, though she said the FAR calculation (which excludes the cellar) is 7,200 square feet.
"The proposed alterations are altering 50% of the front facing facade and also because the addition will will result in the home being over 7,500 square feet in floor area," counsel Catherine Zolantis said, adding that the applicant revised plans to incorporate the KSC memorandum dated 11/15/2024 and requested site‑plan approval subject to minor revisions. Architect Jaime Donate described a largely interior reorganization and a small rear footprint addition of about 324 square feet, saying the project keeps work within existing roof lines so it should not increase perceived height or cast new shadows on neighbors.
Landscape architect Renee Byers told the board the plan replaces a non‑permeable play pad, reconfigures patios into a series of outdoor "rooms," locates a swimming pool and spa toward the rear, and proposes more than 65 new evergreen and deciduous trees to screen the property. KSC consultant Rick Bolender said the stormwater design is robust and that outstanding comments were minor adjustments to disturbance lines and utility avoidance.
After board members expressed support — noting the modest square‑footage increase and favorable design‑review memo — Committee member (speaker 6) moved to approve the plans as submitted, Committee member (speaker 3) seconded, and the motion passed on a voice vote. The board’s approval was conditioned on final drawings addressing the minor corrections noted by consultants.