Get Full Government Meeting Transcripts, Videos, & Alerts Forever!
Get email alerts on the Swannano Apartments topic
No spam. Unsubscribe anytime.
Board approves Swannano Apartments special use permit with conditions after neighbor concerns
Summary
The Buncombe County Board of Adjustment approved a special use permit for a 48‑unit Swannano Apartments project on US 70, granting a limited height deviation and adding conditions including recombining lots, site plan review, relocation of an existing shed, and revised landscaping for screening and noise buffering.
The Buncombe County Board of Adjustment on March 11 approved a special use permit for Swannano Apartments, a planned unit development of two three‑story garden buildings totaling 48 two‑bedroom units at 2175 and 2173 US 70.
Planner Dana Alley summarized the project as a 3.93‑acre development served by public water and sewer that seeks a deviation from the R‑3 district height limit. Applicant David Grafias, a civil engineer with Gray Engineering, described the site and design constraints: "Again, my name is David Grafias, with Gray Engineering, 132 Pilgrim Road in Greenville, South Carolina, a civil engineer and applicant for the project." He told the board the site includes existing fill and slabs, that on‑site parking of approximately 93 spaces is proposed, and that permanent stormwater detention and erosion‑control measures will be designed and reviewed by the county.
Neighbors raised concerns about the building's visual prominence, drainage and construction impacts. Philip Fisher, who owns the property immediately east of the site, said he was "not opposed to development" but urged care on sightlines and erosion control. The applicant responded with mitigation commitments including shifting landscaping to the crest of the slope for more effective screening, fencing at the top of the slope, and detailed erosion and sedimentation controls during construction.
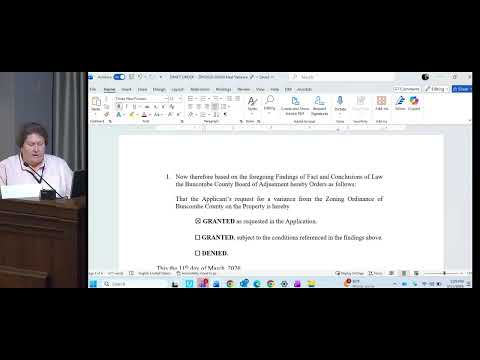
Board members debated whether to continue the case for more precise elevations and whether the architect could reduce roof pitch to lower the height; the applicant reported the architect could reduce the peak by roughly two feet if needed. After discussion the board voted to adopt findings of fact and approved the special use permit with site‑specific conditions: the parcels must be recombined prior to site plan review; the project must be built as depicted on the submitted site plan unless formally amended; an approved site plan development permit must be obtained before land disturbance; and the order requires relocating the existing shed, placing arborvitae plantings closer to the slope crest for screening, and implementing the depicted human and canine recreation areas. The board instructed staff to prepare a written order reflecting these conditions and incorporated it into the record (order dated 03/11/2026).