Get Full Government Meeting Transcripts, Videos, & Alerts Forever!
Get email alerts on the Historic Preservation topic
No spam. Unsubscribe anytime.
Board approves detached garage at 616 Kirby Street with historic-friendly materials
Summary
The Palatka Historical Preservation Board approved a certificate of appropriateness for a one-car detached garage at 616 Kirby Street after staff and the applicant confirmed the garage will be stick-built with wood siding and period-appropriate windows; the applicant said he will use the building as an art studio.
The Palatka Historical Preservation Board voted to approve a certificate of appropriateness for a one-car detached garage at 616 Kirby Street.
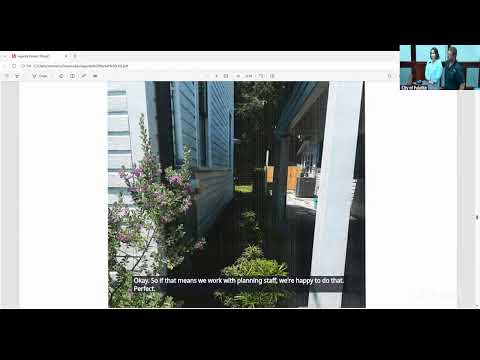
Renee Brown, a city planner, told the board the modest frame vernacular residence in the South Historic District dates from about 1892–1897 and that photographs in the meeting packet show where the garage would sit and how it would look. "This is a request to obtain a certificate of appropriateness for the addition of a garage on the property," Brown said.
Applicant Alan Edchel identified himself for the record and described construction plans. Asked whether the garage would be preassembled or stick-built, Edchel replied it will be stick construction with wood siding and windows "to mimic the house" and that "they will" match the primary structure in appearance. He also said, "I'm an artist. I'm a painter, and I'm gonna be using it for my studio," and emphasized the importance of windows and natural light in the design.
Board members asked staff about design guidance. Michael Hill of the planning department advised that under the Secretary of the Interior's guidelines, additions are encouraged to reflect the character of the primary structure and that windows on additions should be similar in nature to the existing dwelling.
A board member moved "that we accept the proposal as shown in its entirety." With no recorded further discussion, the chair called for the ayes and declared the motion carried.
The board record includes the application materials and photographs; the certificate of appropriateness was approved subject to the conditions discussed on the record (matching materials and windows).