Get Full Government Meeting Transcripts, Videos, & Alerts Forever!
Get email alerts on the Land Use topic
No spam. Unsubscribe anytime.
Board hears site‑plan revisions, variances and DEC oversight for Crescent Group warehouse
Summary
Engineer Jacqueline Pareto summarized design changes to a proposed 20,000 sq. ft. prefabricated warehouse — including increased office area and minor setback and loading‑space variances — and said an environmental consultant will produce a DEC‑approved site management plan to govern soil handling and construction.
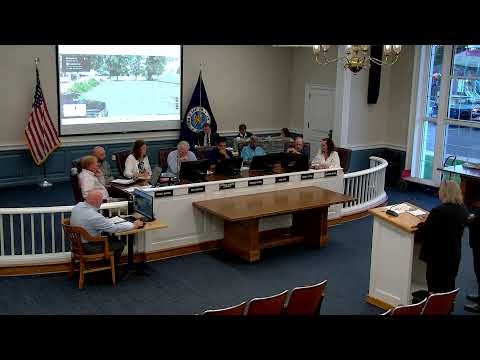
At the Town of Babylon Planning Board hearing Aug. 3, Jacqueline Pareto, the applicant’s site engineer, outlined changes to a previously presented site plan for Crescent Group Realty’s HPLN‑28 application: the one‑story, 20,000 square‑foot prefabricated building now includes 2,500 square feet of office (up from 600), a slight re‑shape to accommodate a west‑side loading dock, and minor setback variances (examples cited included 9.7 and 9.1 feet versus a 10‑foot requirement). Pareto confirmed the applicant reviewed and accepts the conditions in a planning commissioner’s memo dated 07/22/2026: "We have reviewed the letter and find it acceptable."
Pareto said the project team is coordinating with environmental consultant Nelson & Pope and with the New York State Department of Environmental Conservation on a site management plan that will specify required sampling, testing, observation and soil handling for areas of prior contamination; she said DEC "had no concern with the project itself. They actually think it's a great project, very fitting for the site itself." The Board closed the hearing and reserved decision to allow staff and members to review outstanding site‑plan issues and public input.