Get Full Government Meeting Transcripts, Videos, & Alerts Forever!
Get email alerts on the Affordable Housing topic
No spam. Unsubscribe anytime.
Planning board continues public hearing on Dakota Partners' affordable housing project after design and density concerns
Summary
The Thomas Cicero Planning Board continued the public hearing on a proposed affordable apartment complex — revised from 74 to 71 units — and asked the developer to address design, parking, fire‑safety and density issues before the board recommends action to the town board.
The Thomas Cicero Planning Board on Monday continued a public hearing on a proposed affordable housing development by Dakota Partners, asking the applicant to return with revised plans and written responses to several outstanding technical and design comments.
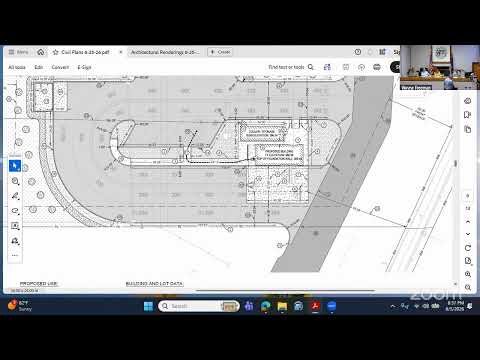
Attorney Jeff Davis, representing the applicant team, told the board the project is an affordable housing development constrained by New York State funding and tax‑credit rules and that some design choices reflect those program requirements. Civil engineer Andrew Burns said the team reduced the project from 74 to 71 units "for funding purposes" and increased parking to 117 spaces (about a 1.65 parking ratio) to address reviewer concerns. The applicant also relocated the dumpster to the rear of the site and added sanitary pump clarifications.
Board members pressed the applicant on multiple topics the town treats as non‑negotiable: the zoning code's minimum 2‑foot change in wall plane, a prohibition on vinyl for principal structures, and the town's density standards. Chair (S1) repeatedly stressed that the planning board's recommendation to the town board should explicitly note any discrepancies with the town's design standards.
On next steps, planning staff asked the developer to submit a written response and updated plans by mid next week so the board can finalize a recommendation to the town board before the town board's public hearing. The board said it will flag unresolved items—including wall‑plane treatment, vinyl siding, glazing percentage and density—when it makes its recommendation.
"We have reduced from 74 to 71 units for funding purposes," the civil engineer said, and the developer warned that stricter local requirements could affect eligibility for state tax credits and the project's financial feasibility.
The planning board kept the public hearing open and agreed to review the revised submittal at its next meeting.