Get Full Government Meeting Transcripts, Videos, & Alerts Forever!
Get email alerts on the Meeting Actions topic
No spam. Unsubscribe anytime.
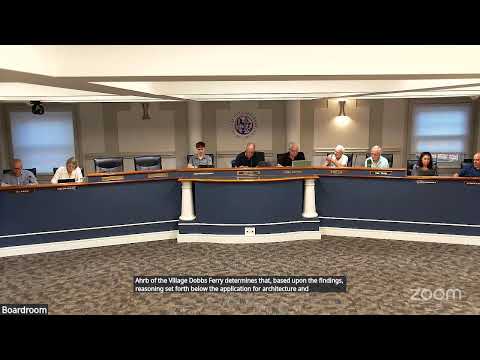
Votes and actions: Aug. 6 Dobbs Ferry Planning Board meeting
Summary
At its Aug. 6 meeting the Planning Board approved AHRB and site-plan applications for 214 Palisade, 443 Broadway and 15 Lewis Avenue (with conditions), waived site-plan review and approved HRB action for a retaining-wall reduction at 10 Clayton Avenue, adjourned 86 Belvin and 33 Main Street items to Sept. 3, 2026.
A summary of formal actions at the Aug. 6, 2026 meeting of the Village of Dobbs Ferry Planning Board:
- 214 Palisade Avenue: AHRB approval granted; applicant required to resubmit final elevation plans to match 07/31/2026 rendering (motion passed by voice vote).
- 443 Broadway: HRB and site-plan approvals granted with conditions including one required affordable housing unit, payment in lieu for recreation/parkland, outstanding stormwater remediation, consultant/legal fee payment and 50% tree replacement (unanimous voice votes).
- 15 Lewis Avenue: Site-plan and HRB approvals granted; the board required formal submission of pervious-pavement and stormwater calculations to the building department prior to final sign-off (unanimous voice votes).
- 10 Clayton Avenue (presented under the 210 Quintin agenda line): The board waived full site-plan review and granted HRB approval for a retaining-wall reduction and landscape redesign; conditions reference plan dates and stormwater plan (unanimous voice votes).
- 86 Belvin Avenue and 33 Main Street: Public hearings continued/adjourned to the Sept. 3, 2026 meeting.
Why this matters: The approvals enable significant exterior renovations and a landscape redesign to proceed with required conditions that the applicants must satisfy before permits and certificates of occupancy can be issued. Several approvals include stormwater and recordation requirements that could affect permit timelines.
For follow-up: Building and planning staff will monitor filings of revised elevations, pervious pavement and stormwater calculations, and required recorded covenants and fee payments.