Get Full Government Meeting Transcripts, Videos, & Alerts Forever!
Get email alerts on the Historic Review topic
No spam. Unsubscribe anytime.
Planning board grants AHRB approval for enclosure at 214 Palisade Avenue with revised elevations required
Summary
The Village of Dobbs Ferry planning board approved architectural and historic review (AHRB) clearance for a front-portico enclosure at 214 Palisade Avenue, conditioning approval on resubmission of elevation drawings that match the project's renderings.
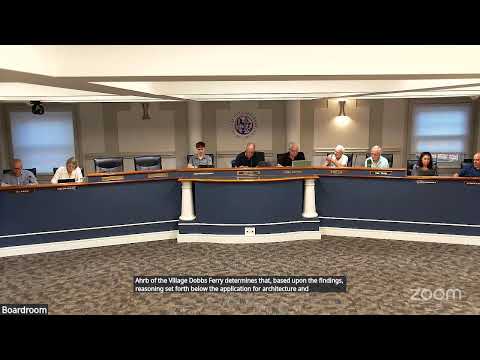
The Village of Dobbs Ferry Planning Board on Aug. 6 granted architectural and historic review approval for an application to enclose the front portico at 214 Palisade Avenue, subject to revised elevation plans.
Derek Samza, who identified himself at the hearing as the applicant's representative, said the proposal would not change the building footprint or structural components. Board members pressed the applicant to reconcile differences between the submitted plans and the project renderings, specifically whether the roof overhangs shown in the rendering matched the elevations in the plan set.
Valerie, who read the AHRB resolution for the record, described the condition in the resolution: "The applicant shall resubmit the final elevation plans per the 07/31/2026 rendering submitted." The board then moved, seconded and approved the resolution by voice vote.
Why this matters: The board's condition requires the applicant to file corrected elevations, which the board will use to confirm that the built work matches the historically sensitive appearance shown in the rendering. The approval does not alter the building footprint or structural design, per the applicant's statements.
What happens next: The applicant must submit the revised elevation drawings consistent with the 07/31/2026 rendering before the project proceeds to building permit review.