Get Full Government Meeting Transcripts, Videos, & Alerts Forever!
Get email alerts on the Flood Resilience topic
No spam. Unsubscribe anytime.
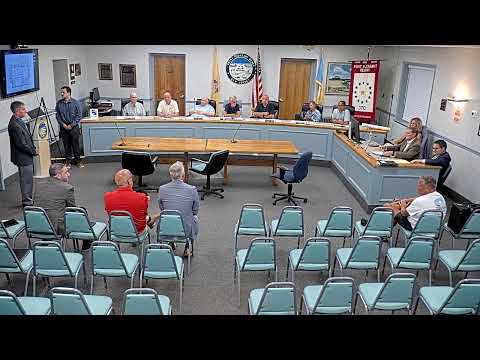
Architects and counsel defend variances and flood‑resilient approach at Route 35 hearing
Summary
Applicant team told the planning board they plan to preserve the existing footprint, add flood‑resistant enclosures and interior parking, and asked for variances on setbacks and parking because the lot is undersized.
At a public hearing, SPA Holdings LLC’s project team outlined why variances are necessary for reconstruction of a commercial building at 403–405 Route 35, telling the planning board that the design prioritizes flood resilience and keeps habitable areas above the design flood elevation.
Architect Michael Malillo described raising the first habitable level, providing an elevator and creating interior parking beneath the building to improve safety and aesthetics. Counsel for the applicant argued that the site’s pre-existing nonconformities — lot area, width, setbacks and impervious coverage — make strict compliance impracticable. "We would request those variances," the attorney said, framing them as relief from a severe hardship.
Board members pressed the presenters on flood vents, hydrostatic openings and which parts of the ground level would be considered habitable or mechanical spaces. Presenters said the lower enclosure is designed with hydrostatic openings and that the ground level will not contain habitable space, although it may include a small foyer and storage. The team also described a small net increase in impervious coverage (described in testimony as under 75 square feet) and a single ADA interior parking space among three interior spaces.