Get Full Government Meeting Transcripts, Videos, & Alerts Forever!
Get email alerts on the Zoning topic
No spam. Unsubscribe anytime.
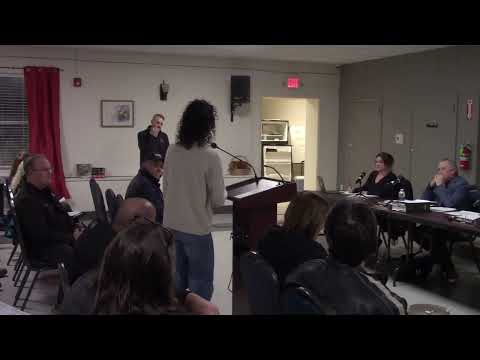
Mayor opens public hearing on Highland Falls zoning changes, drawing hours of resident comment
Summary
Trustees opened a public hearing on proposed zoning amendments that would raise some commercial building heights to 50 feet, tighten senior-housing caps and adjust ground-floor commercial rules; residents and developers debated trade-offs including parking, water capacity and Main Street storefronts.
The Village of Highland Falls Board of Trustees opened a public hearing on proposed local-law amendments to the zoning code on Monday, Nov. 17, focusing on modest height increases in commercial districts and changes to ground-floor commercial requirements.
Mayor (speaking) described the main edits as raising height limits in the B1 and B2 districts from 48 feet to 50 feet, reducing the senior-housing cap from the previous 70 feet and clarifying how ground-floor commercial space could be converted to residential. “So right now, the proposed law is at 50 feet,” the mayor said as the board explained the goals and the path forward.
An architect representing a development team presented a schematic of a prototype Main Street building with storefronts at grade and three residential floors above; the architect said the rendering shows roughly 40 residential units for the prototype. Speakers at the hearing repeatedly asked whether the change would preserve the “storefront” character of Main Street or instead lead to more downtown conversions to residential use.
Residents raised multiple concerns: water and sewer capacity, parking impacts of new units, school-tax implications from added families and the potential for condominium or townhouse sales rather than apartments that would maintain rental stock.
“We should have a water capacity study, updated infrastructure assessments, and input from each department so we know what our village can truly support,” one resident said, urging the board not to adopt changes tailored to a single investor or project.
The board emphasized that detailed project approvals—including planning-board site design, balloon tests for height and any necessary environmental review—would occur after the zoning amendments and that the planning and zoning processes remain the formal venues for site-specific questions. The hearing was left open for further comment and is scheduled to continue at a future meeting.