Get Full Government Meeting Transcripts, Videos, & Alerts Forever!
Get email alerts on the Attic Conversion topic
No spam. Unsubscribe anytime.
Zoning board approves attic conversion and dormers at 4 Westway
Summary
The Bronxville Zoning Board of Appeals granted a variance to allow a 576 sq ft increase in floor area at 4 Westway for a finished attic with three front dormers and a rear continuous dormer; the board cited limited street visibility and architectural compatibility.
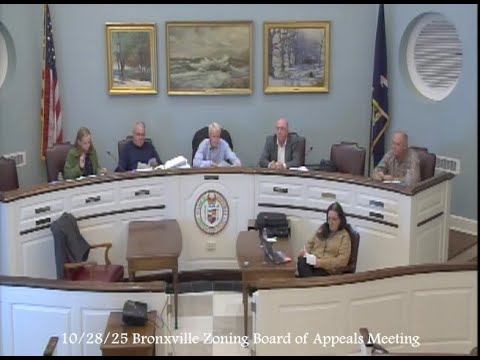
The Bronxville Zoning Board of Appeals on an evening meeting approved a variance allowing an attic conversion at 4 Westway that adds 576 square feet (10.84% over the allowable FAR) to create a finished attic with a home office, children’s bunks and a full bath. Chair Stuart McIntosh proposed the resolution citing the designs’ minimal visibility from the street and the project’s consistency with neighborhood architecture.
"The proposed finished attic at 4 Westway will significantly improve the day to day life of this young Bronxville family for many years to come without adversely impacting their Bronxville neighbors," said David Black of Pratt & Black Architects, who presented the plans with partner Elizabeth Pratt. The architects described three new gable dormers on the front facade and a continuous rear dormer; they said the work does not increase the house footprint and most added area will not be visible from the street.
Board members asked technical questions about FAR calculations and attic access; presenters said they will extend the main stair (the attic currently has a pull-down ladder) and clarified that a 67-square-foot figure cited in the zoning sheet relates to vaulted interior space over 14 feet, not garage area. The project includes space for a home office used by a stroke neurologist who sees patients virtually, bunk and play areas for three children (ages 4, 6 and 8) and a guest sleeping area.
After discussion, the board voted to grant the variance (4–0). The board recorded the variance under Section 310-22(e) for a total resulting FAR of 5,891 square feet. The applicants intend to proceed subject to any standard building permits and inspections required by town regulations.